NEO DT: the digital twin of your plant, from a floor plan to live 3D
A control room should not have to read three thousand numbers to find the one that matters. NEO DT turns the drawing of a manufacturing site into a navigable model of its rooms, doors, equipment and sensors, binds each point to the signals already flowing through your broker, and shows the whole site live — with the worst status rolled up at every level and the camera flying to whatever needs attention.
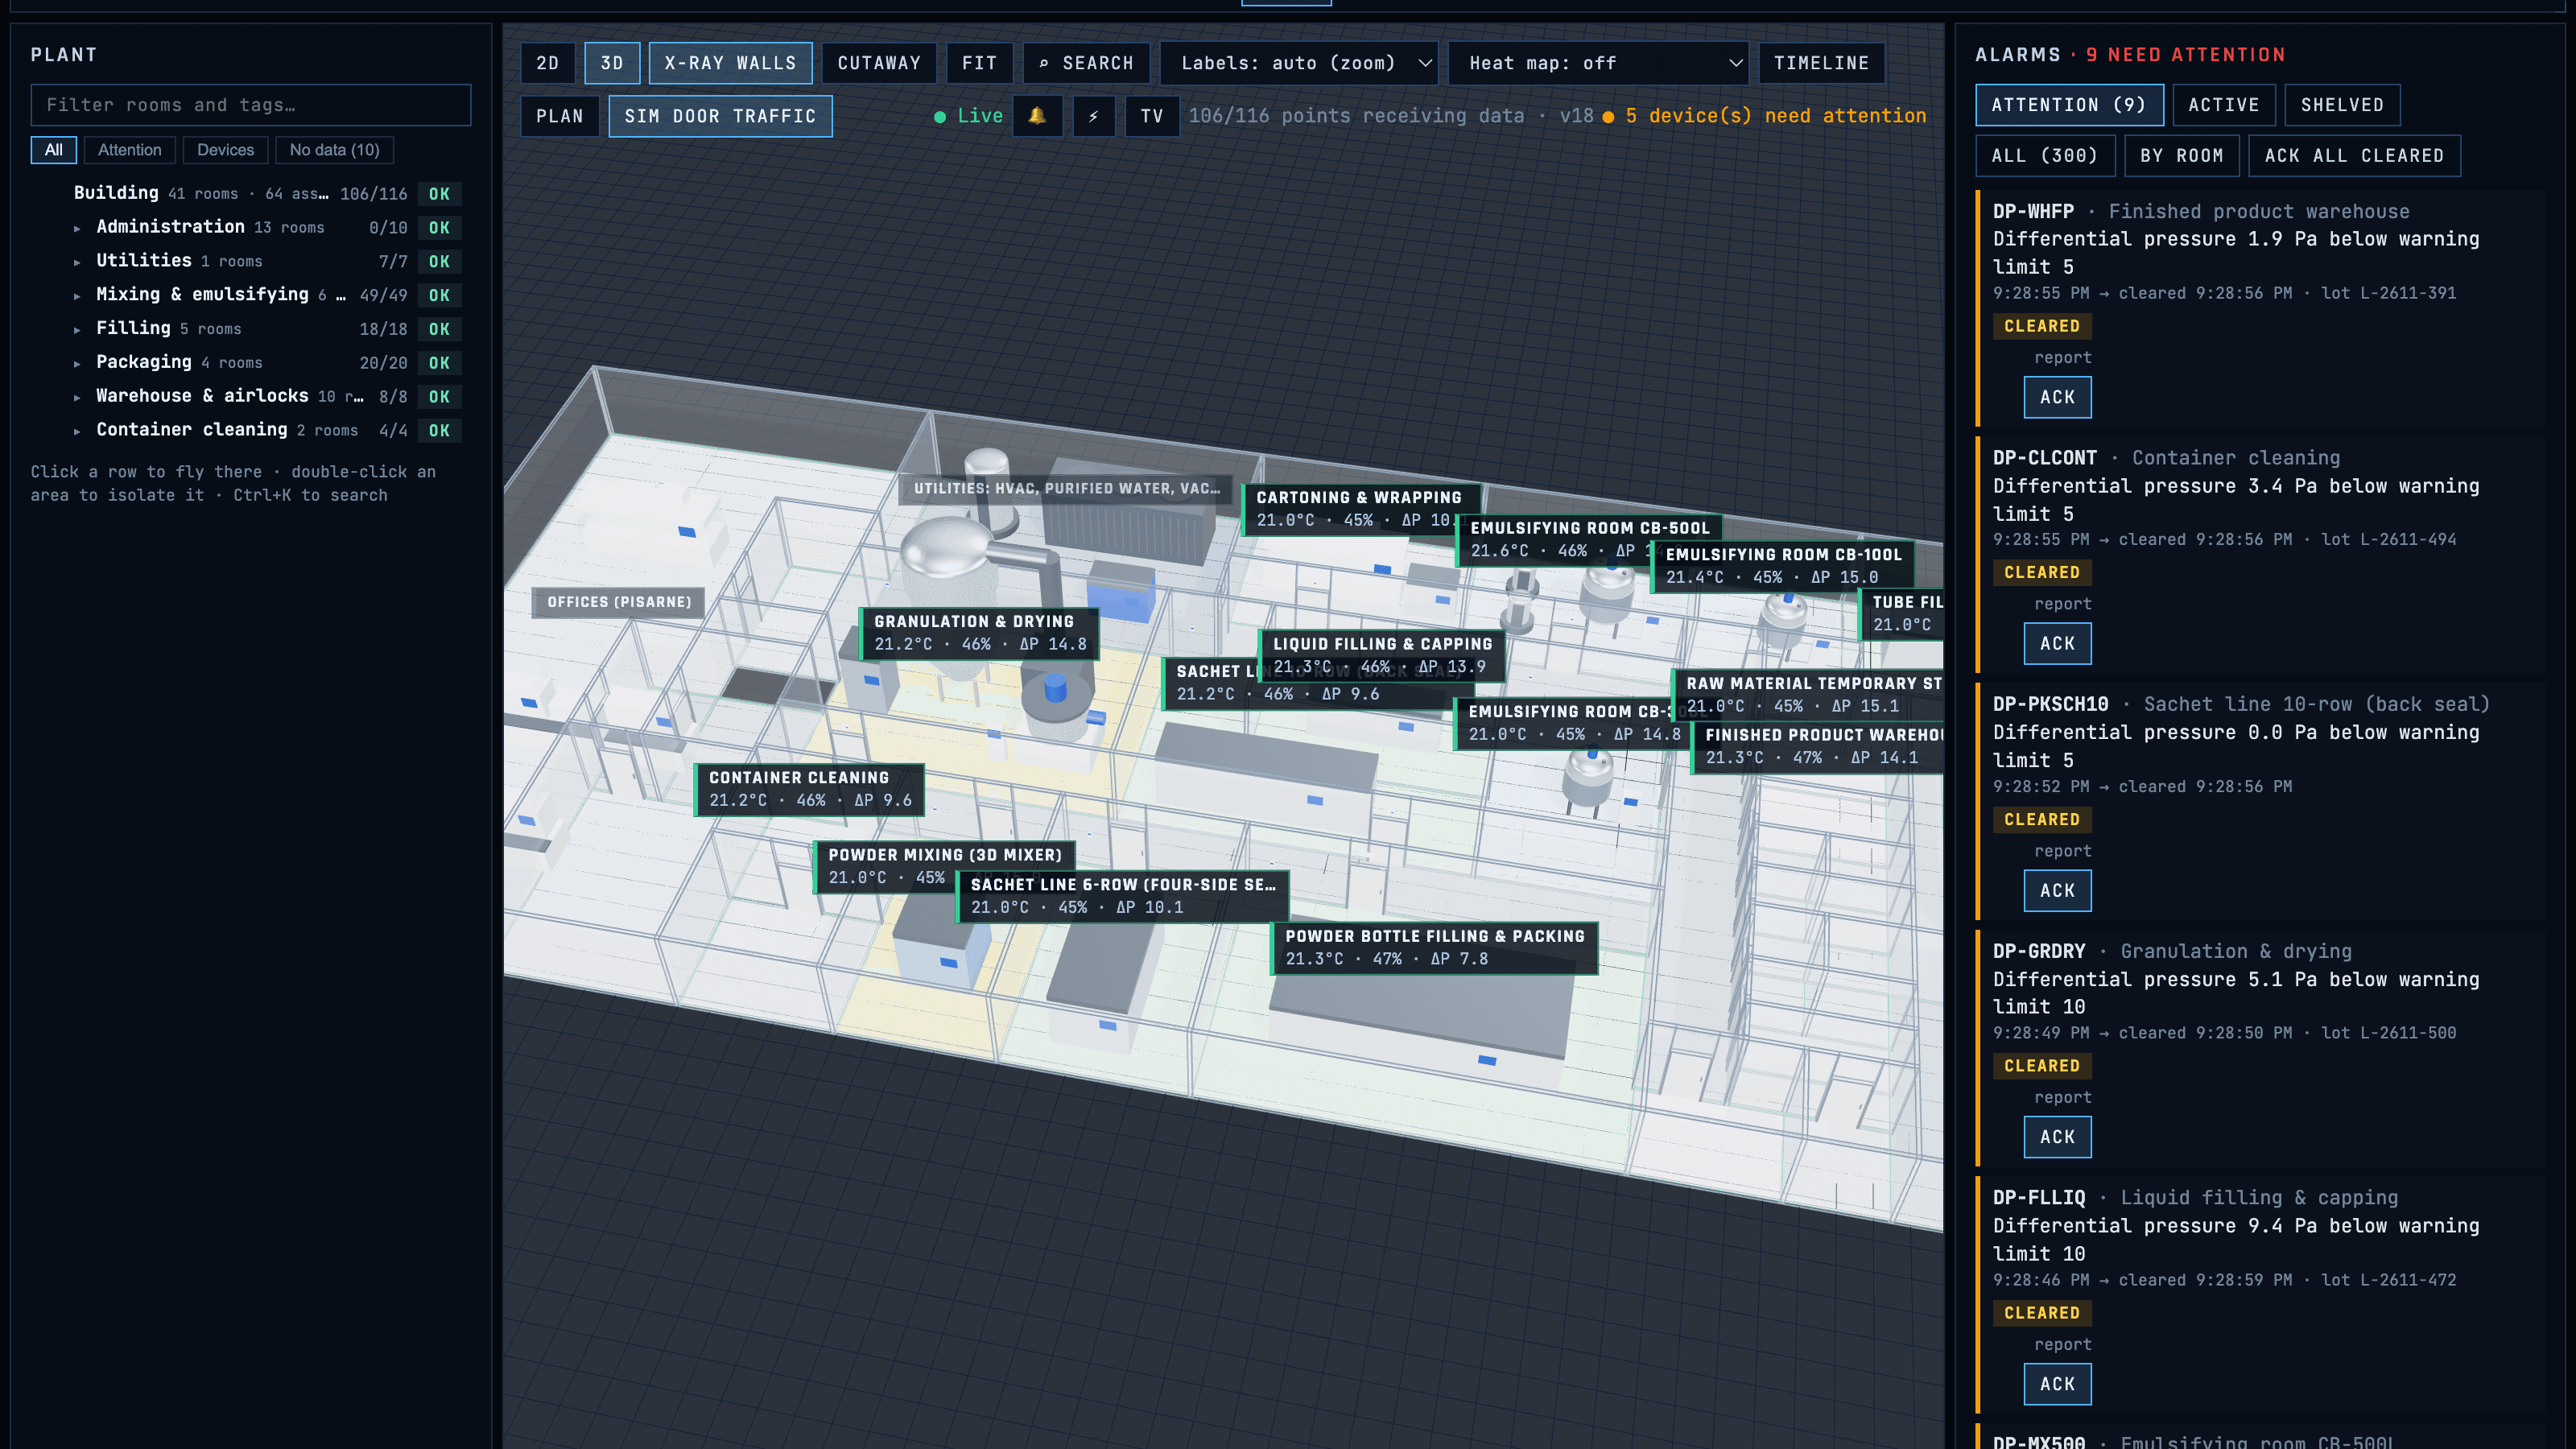
The model is a tree: site › building › area › room › equipment › points. Every level shows its worst status and its counts, so a site with hundreds of rooms reads at a glance and detail appears only where you zoom or where something is wrong.
What engineers draw is a draft; publishing makes it the version Live and the alarms use, and every published version is kept with who published it and why.
From a drawing to a plant you can watch
From a scanned plan to a live plant in 90 seconds
The whole path in one take: a scanned floor plan goes in, the AI drafts the rooms, and the plant comes out as a live 3D model.
Design, bind, watch, act
Engineering publishes a layout once; from then on the twin follows the signals, and every change to it is a new, signed version.
- Load the planImage, PDF, DXF or IFC, calibrated to scale
- Rooms and doorsTraced by hand or drafted by AI
- Equipment and sensorsFrom the catalogue, with points and limits
- Connect the brokersChirpStack, WISE or plain JSON, with TLS
- Auto-bindBy device key, device name or asset tag
- Bind the rest by clickingWith scale and offset for units
- Live in 3DValues, doors that open, machines that run
- Roll-upsWorst status at every level, up to the site
- Control-room TVRotation, alarm takeover, touch
- AcknowledgeWith a mandatory comment, or shelve with a reason
- Excursion reportPer alarm, printable with a signature line
- Audit trailEvery change, acknowledgement and sign-in
An editor built for plants, not for architects
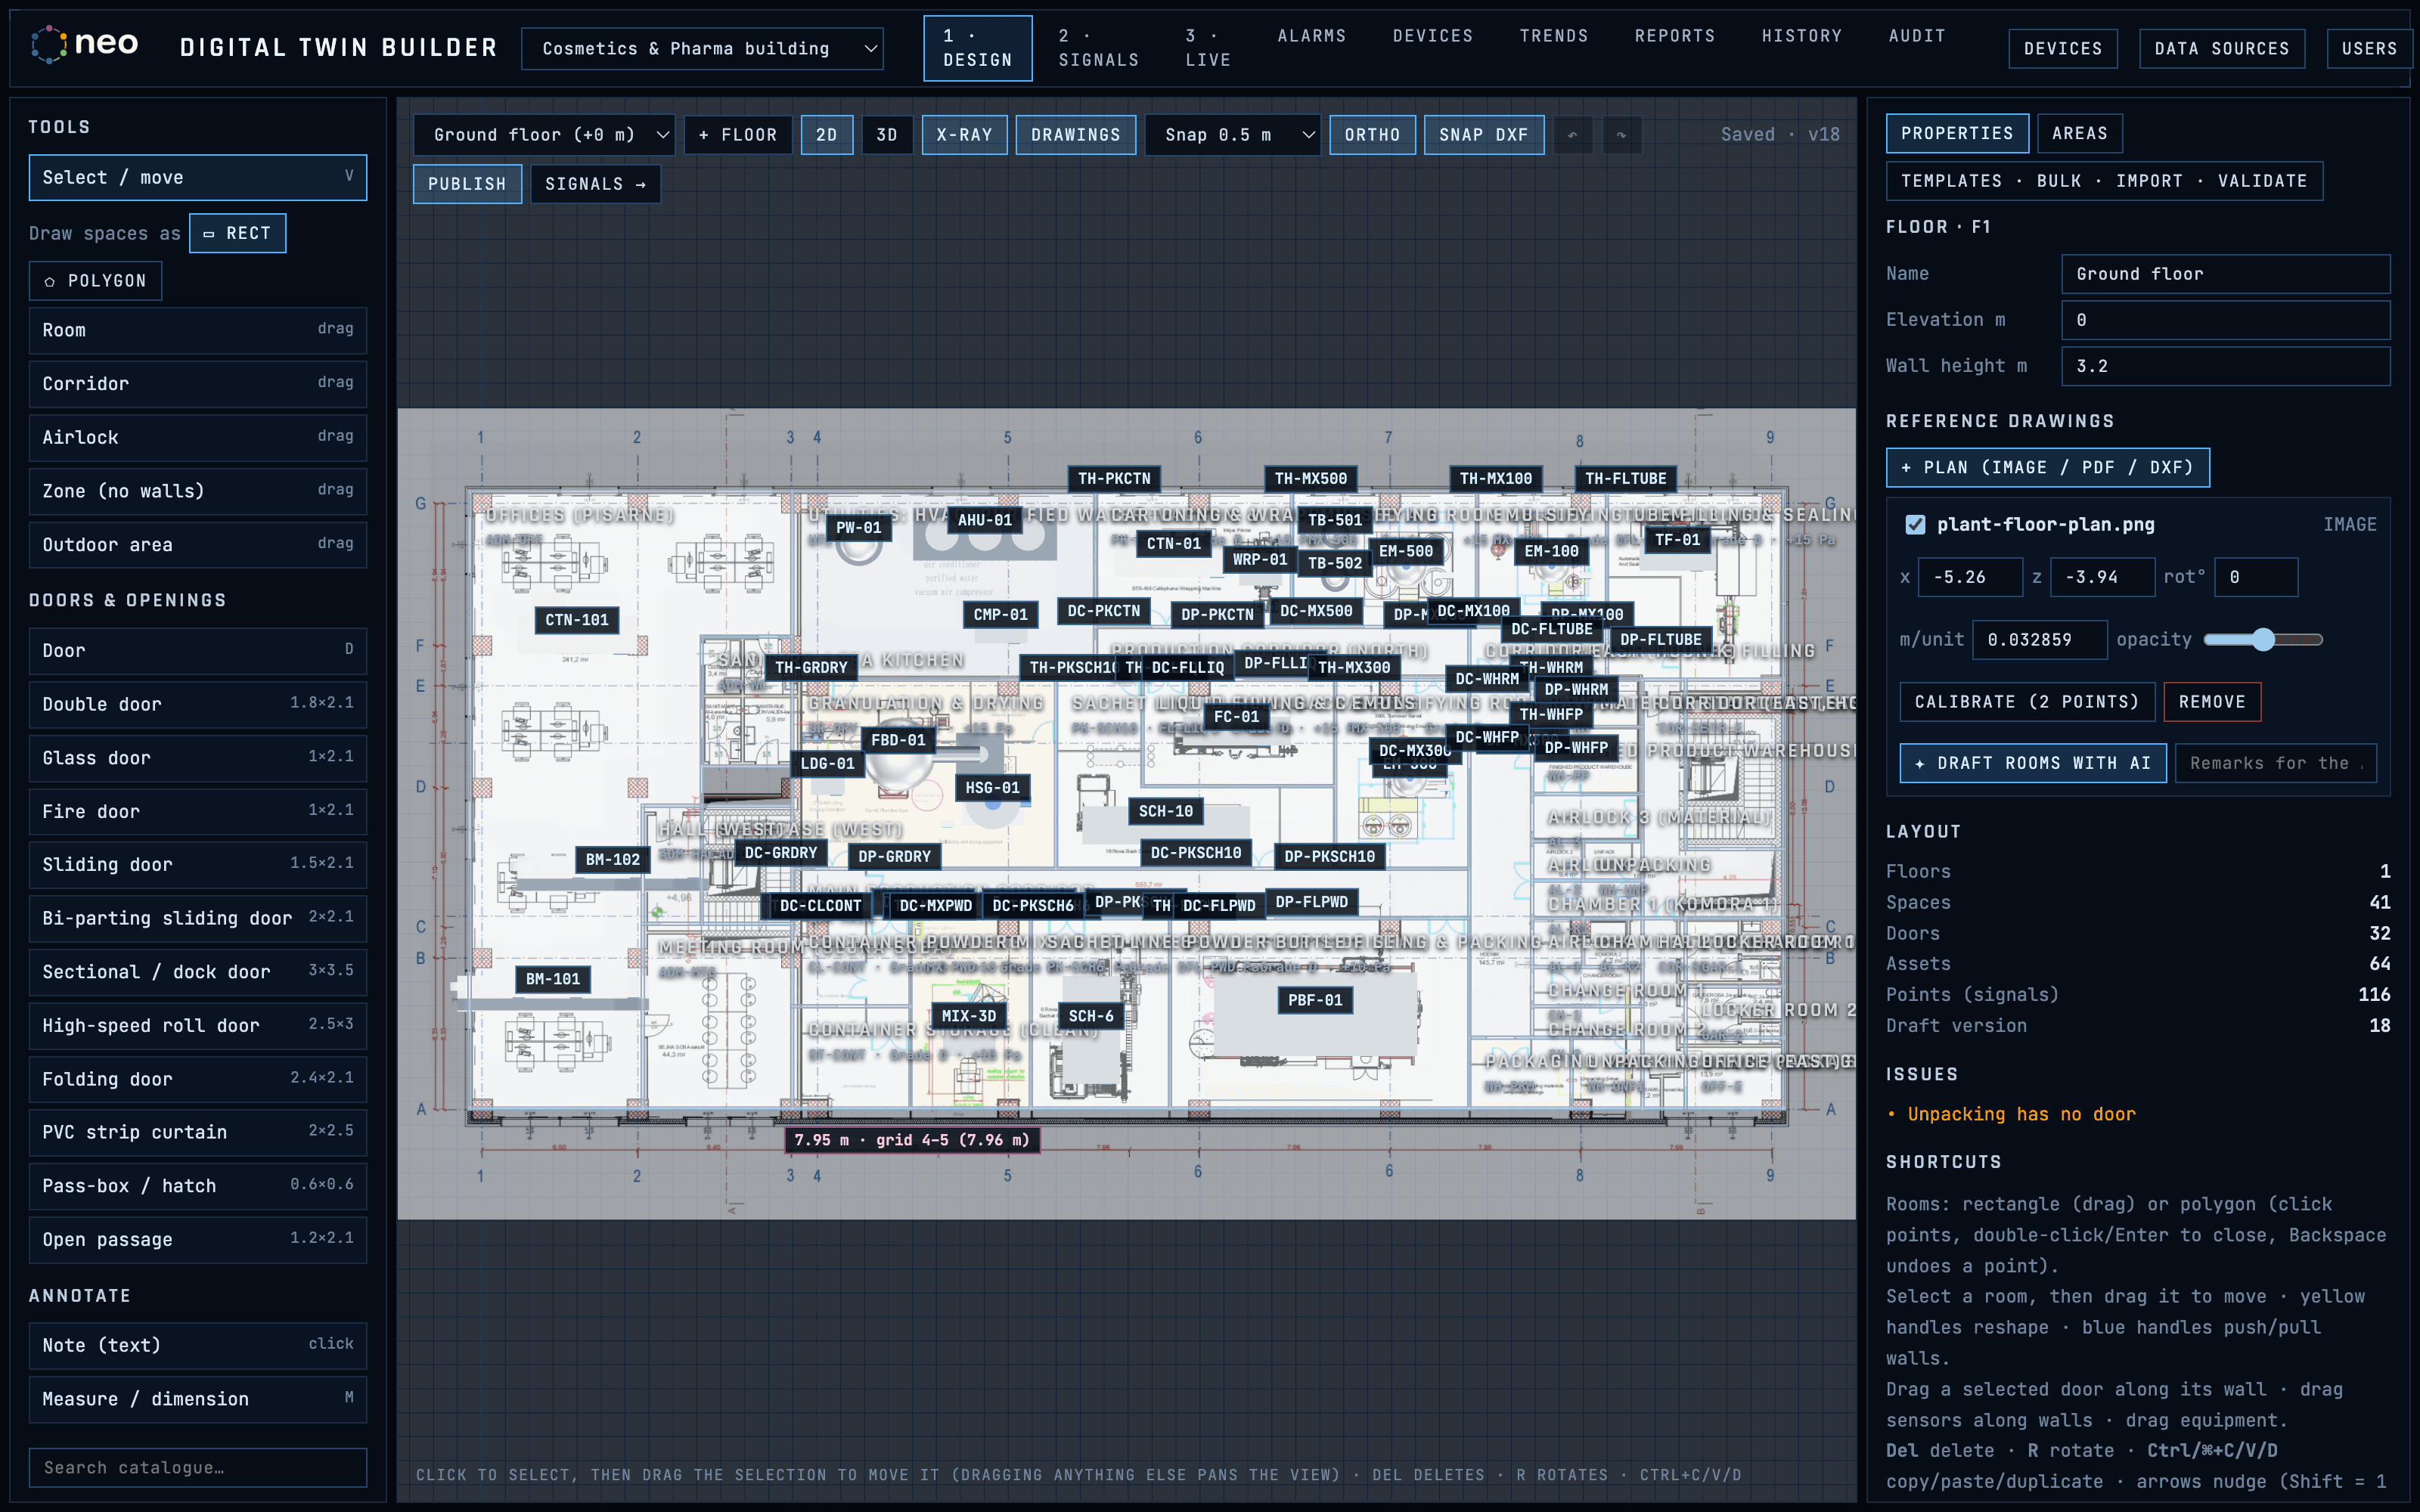
Each room carries its kind, cleanroom grade, pressure setpoint and colour. Doors snap to walls, door-contact and ΔP sensors snap to the frame, and templates place a whole room with its contents in one click. Validation lists what would go wrong before you publish.
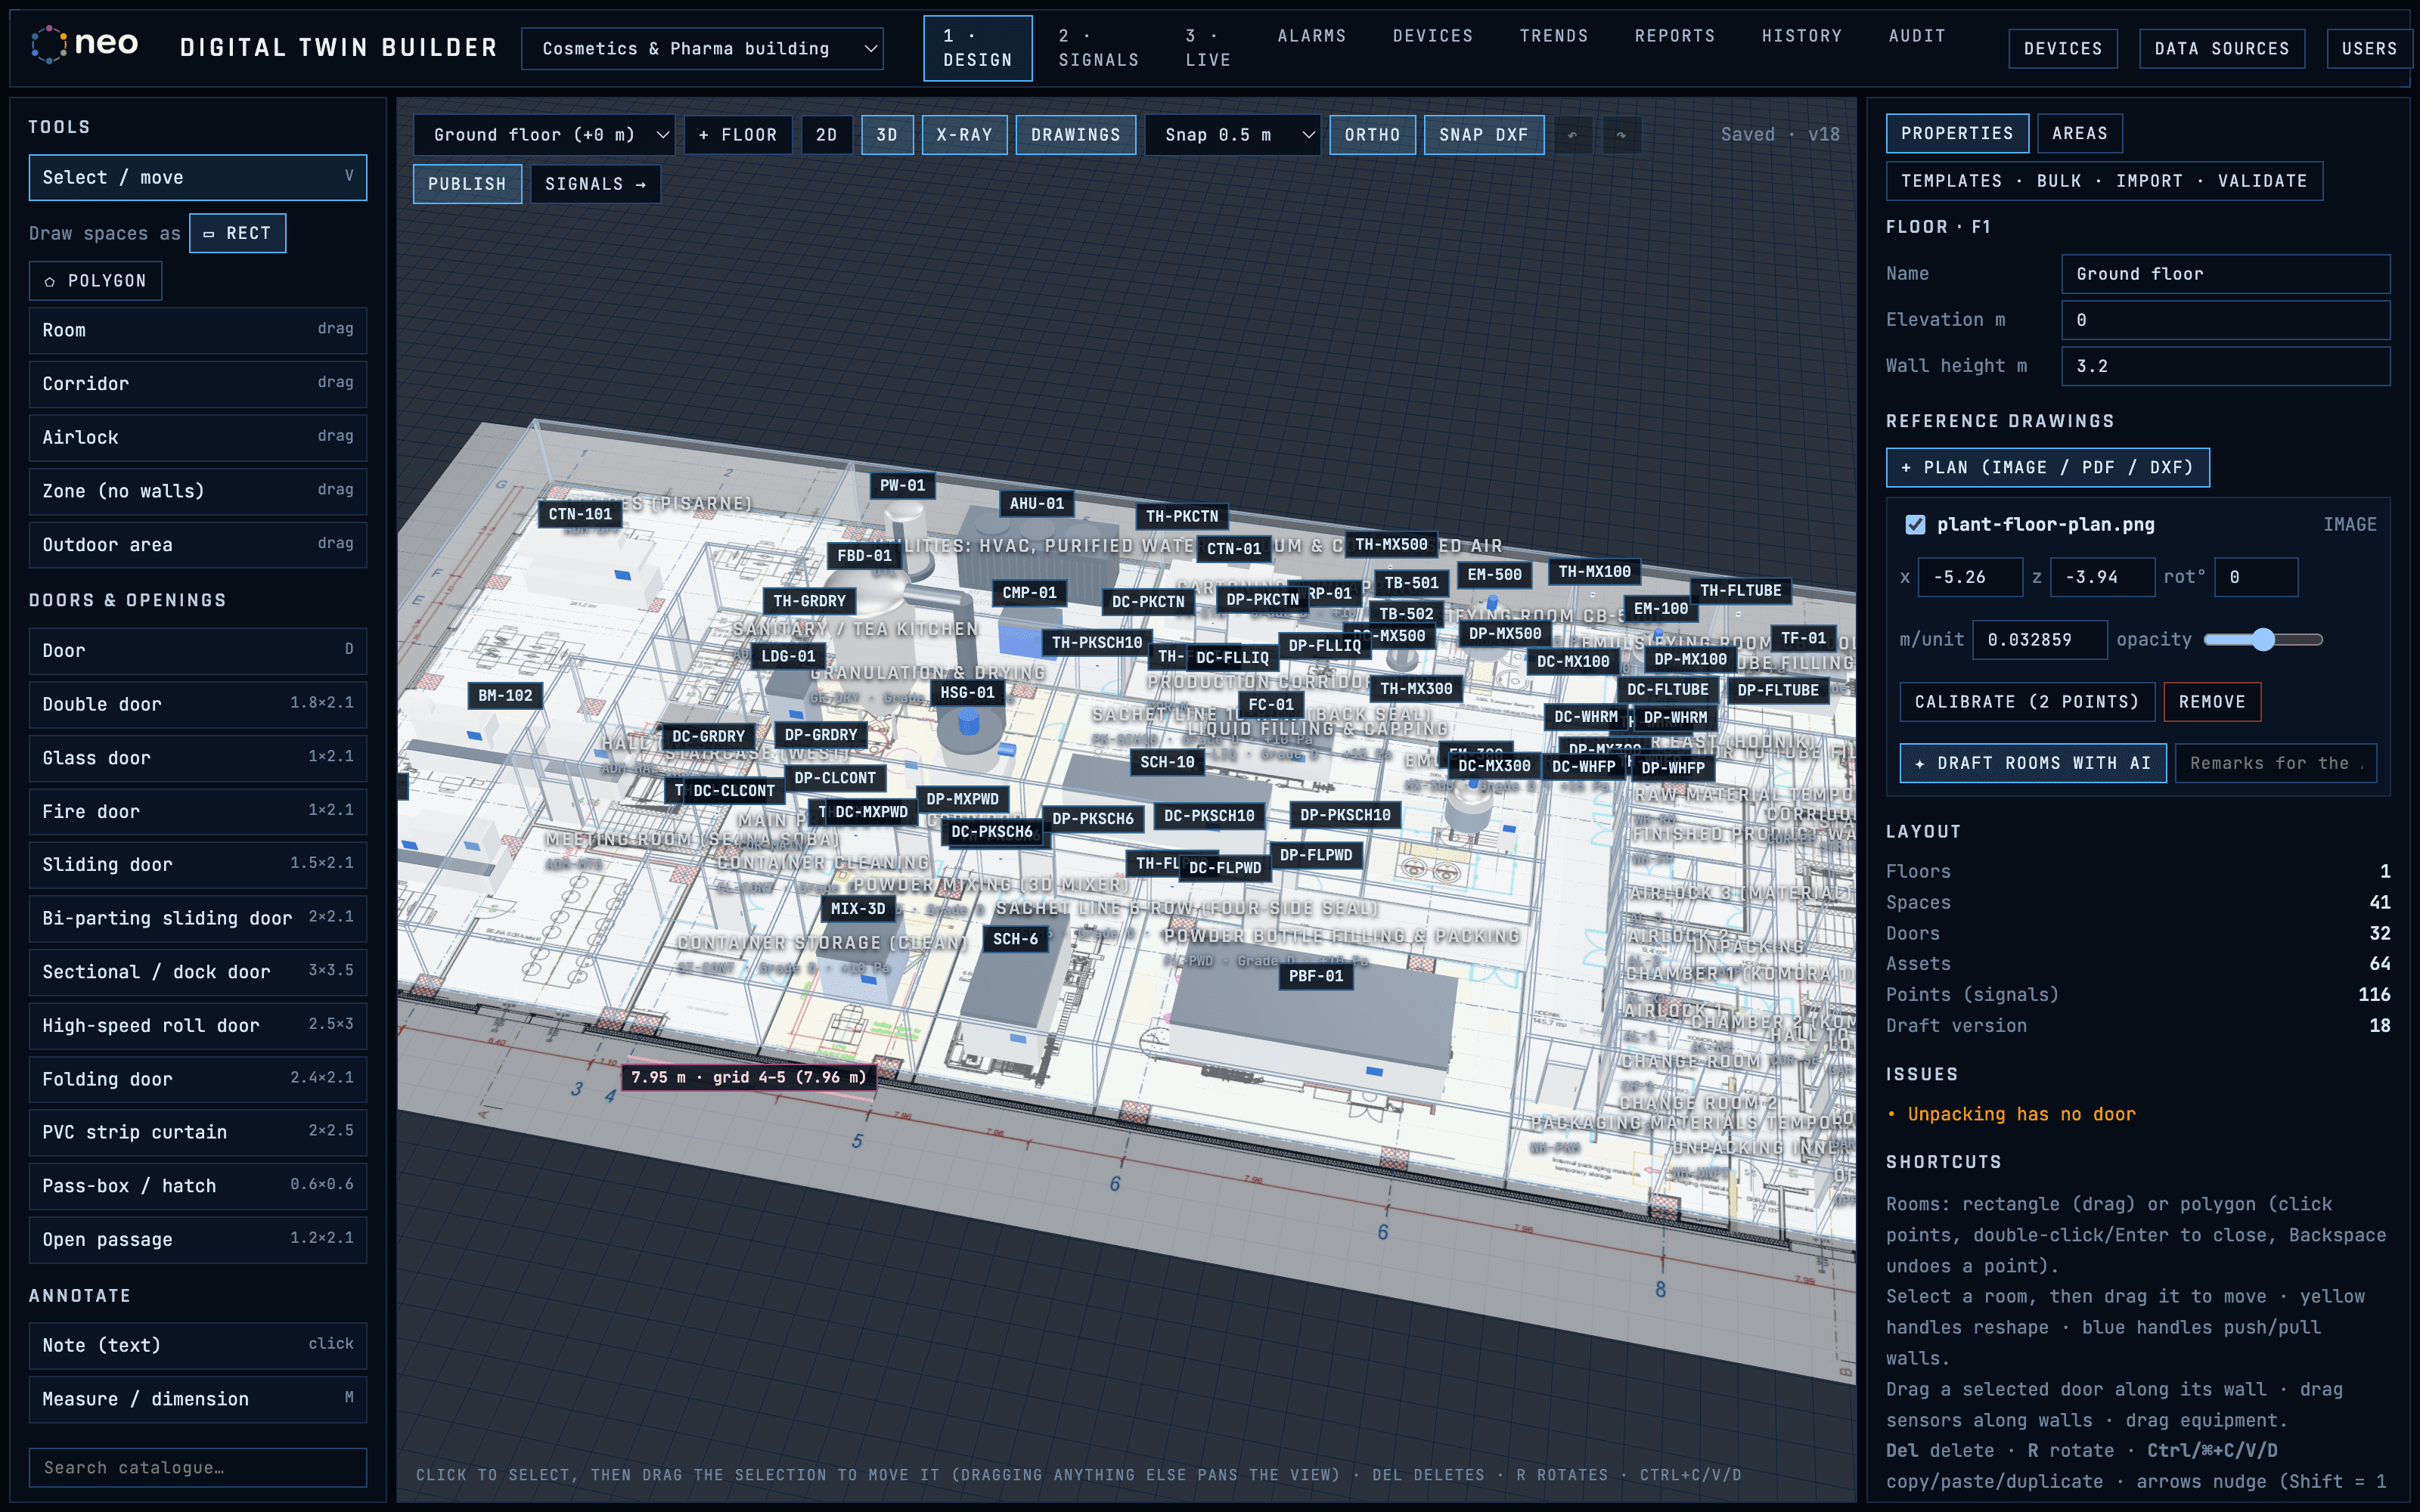
The same model, in 3D
Floors with their elevation and wall height, catalogue equipment at real scale, and your own GLB or glTF models for anything the catalogue does not have.
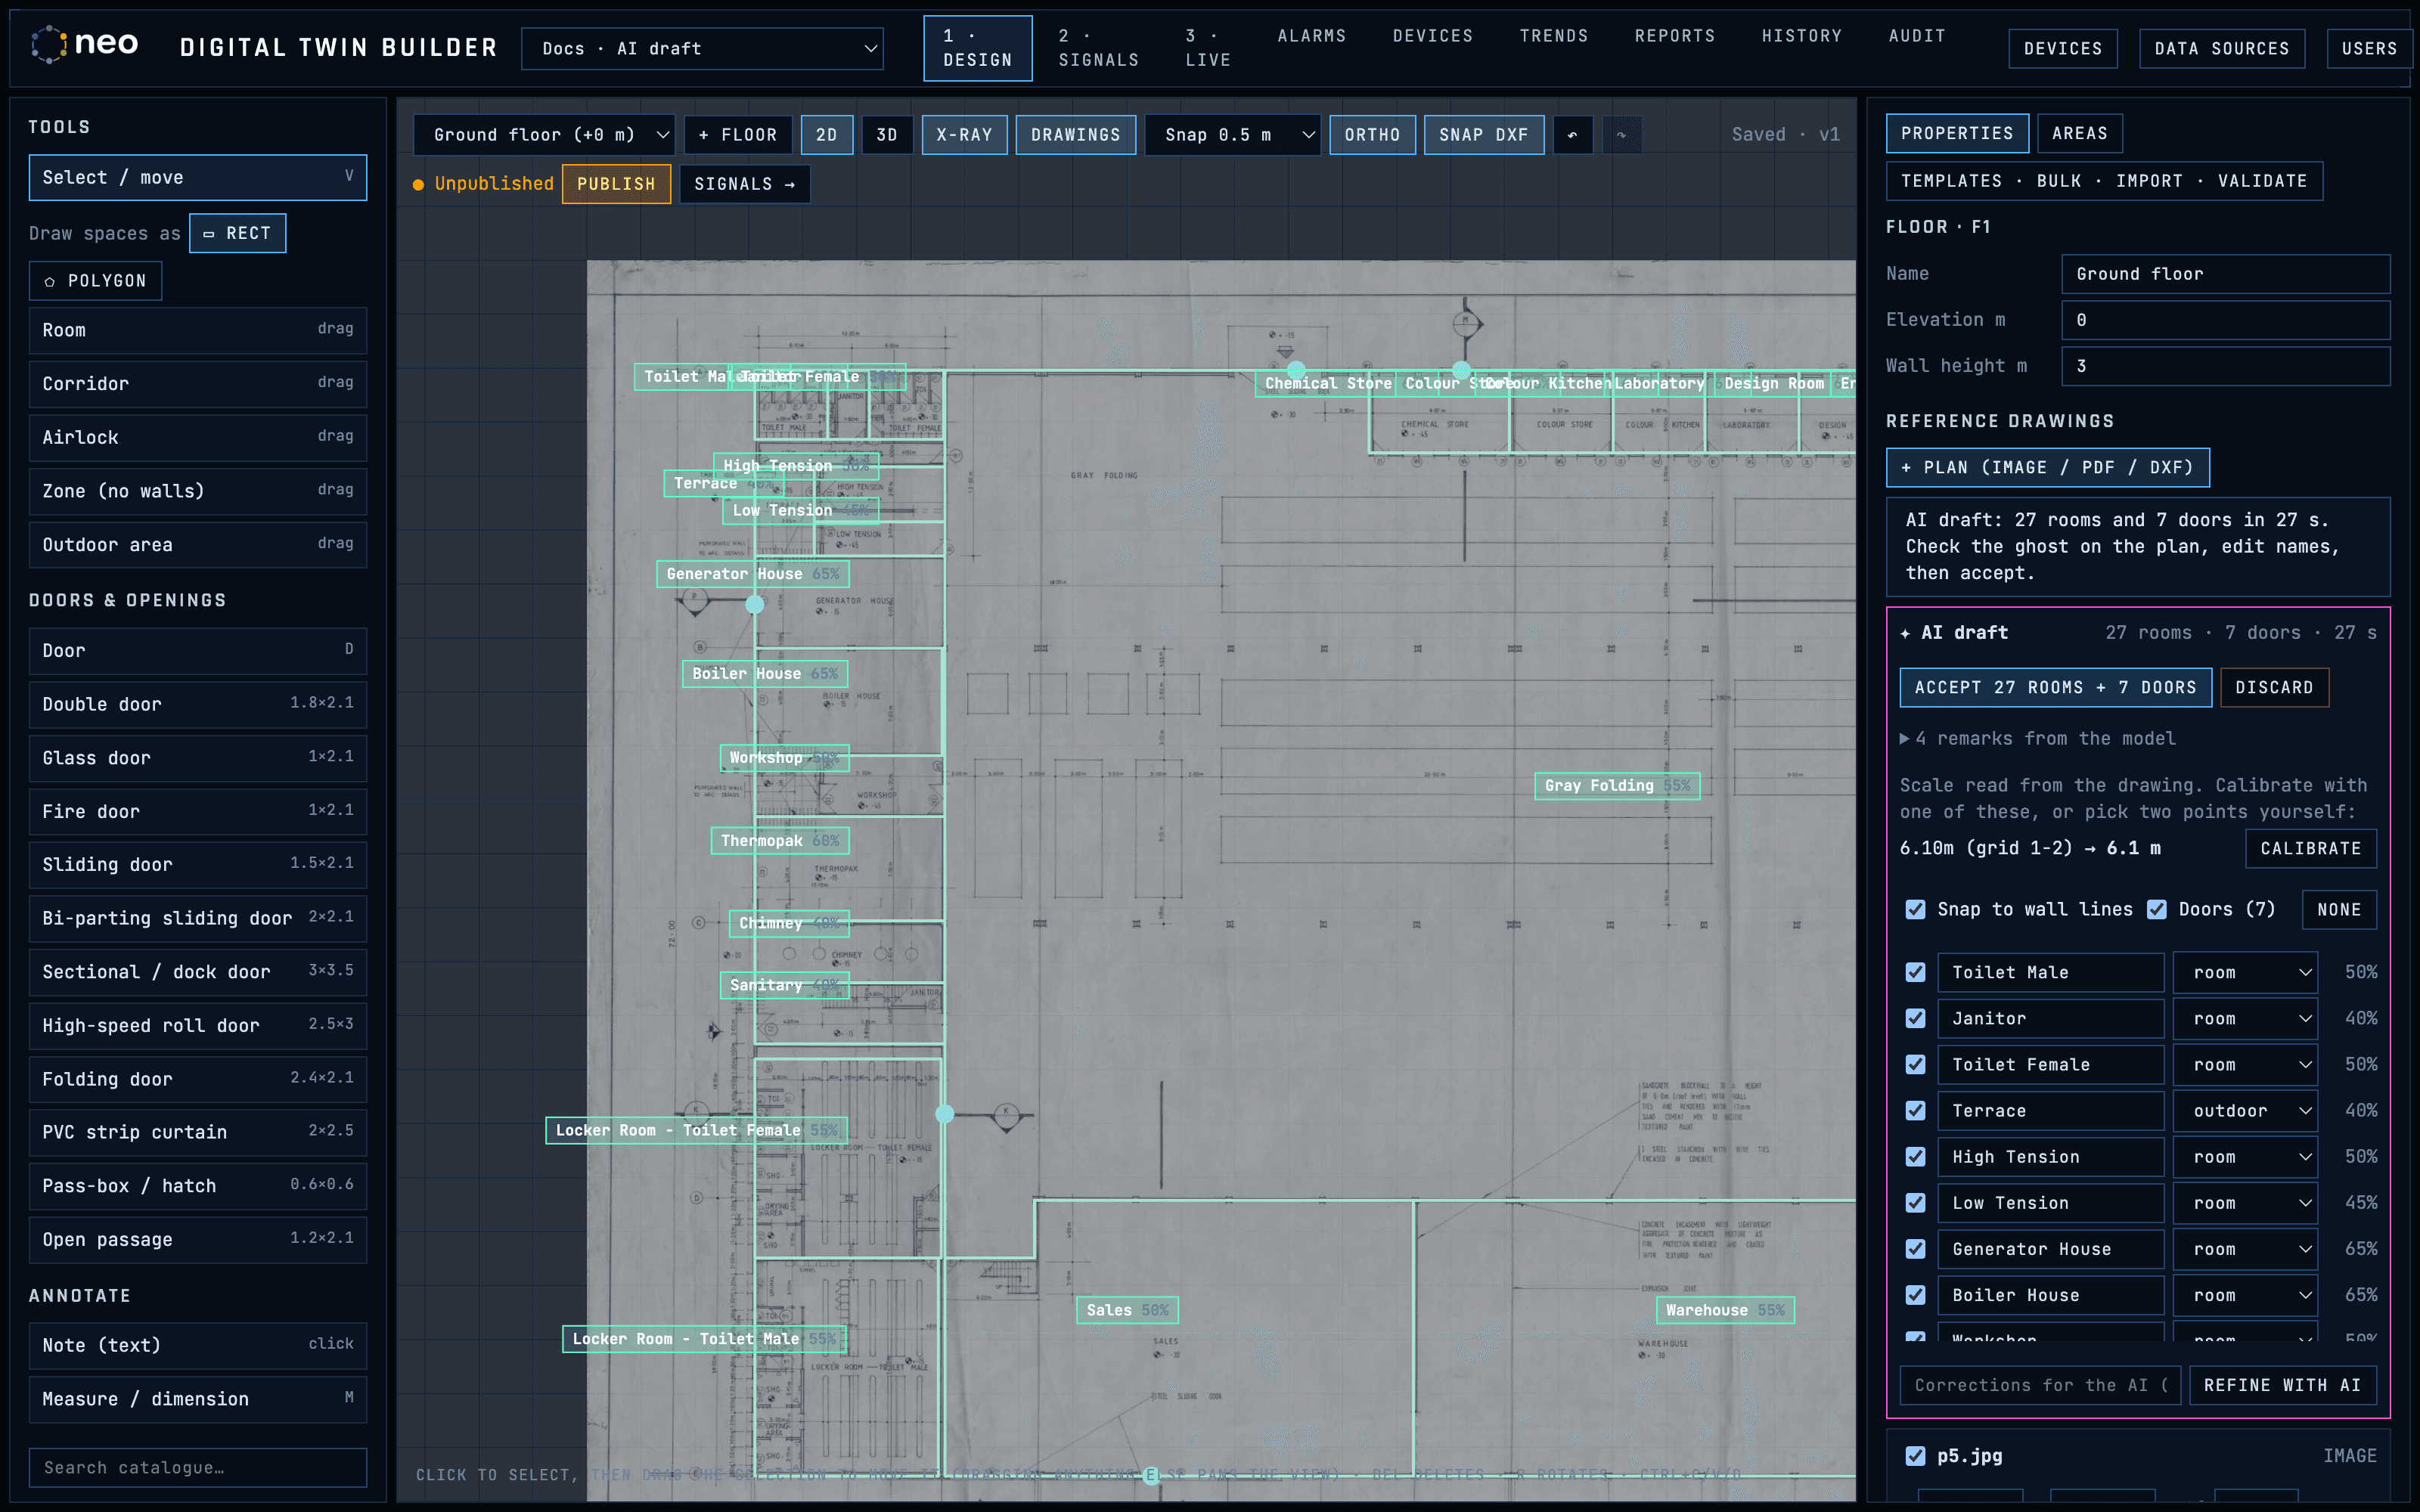
Let AI draft the rooms from the drawing
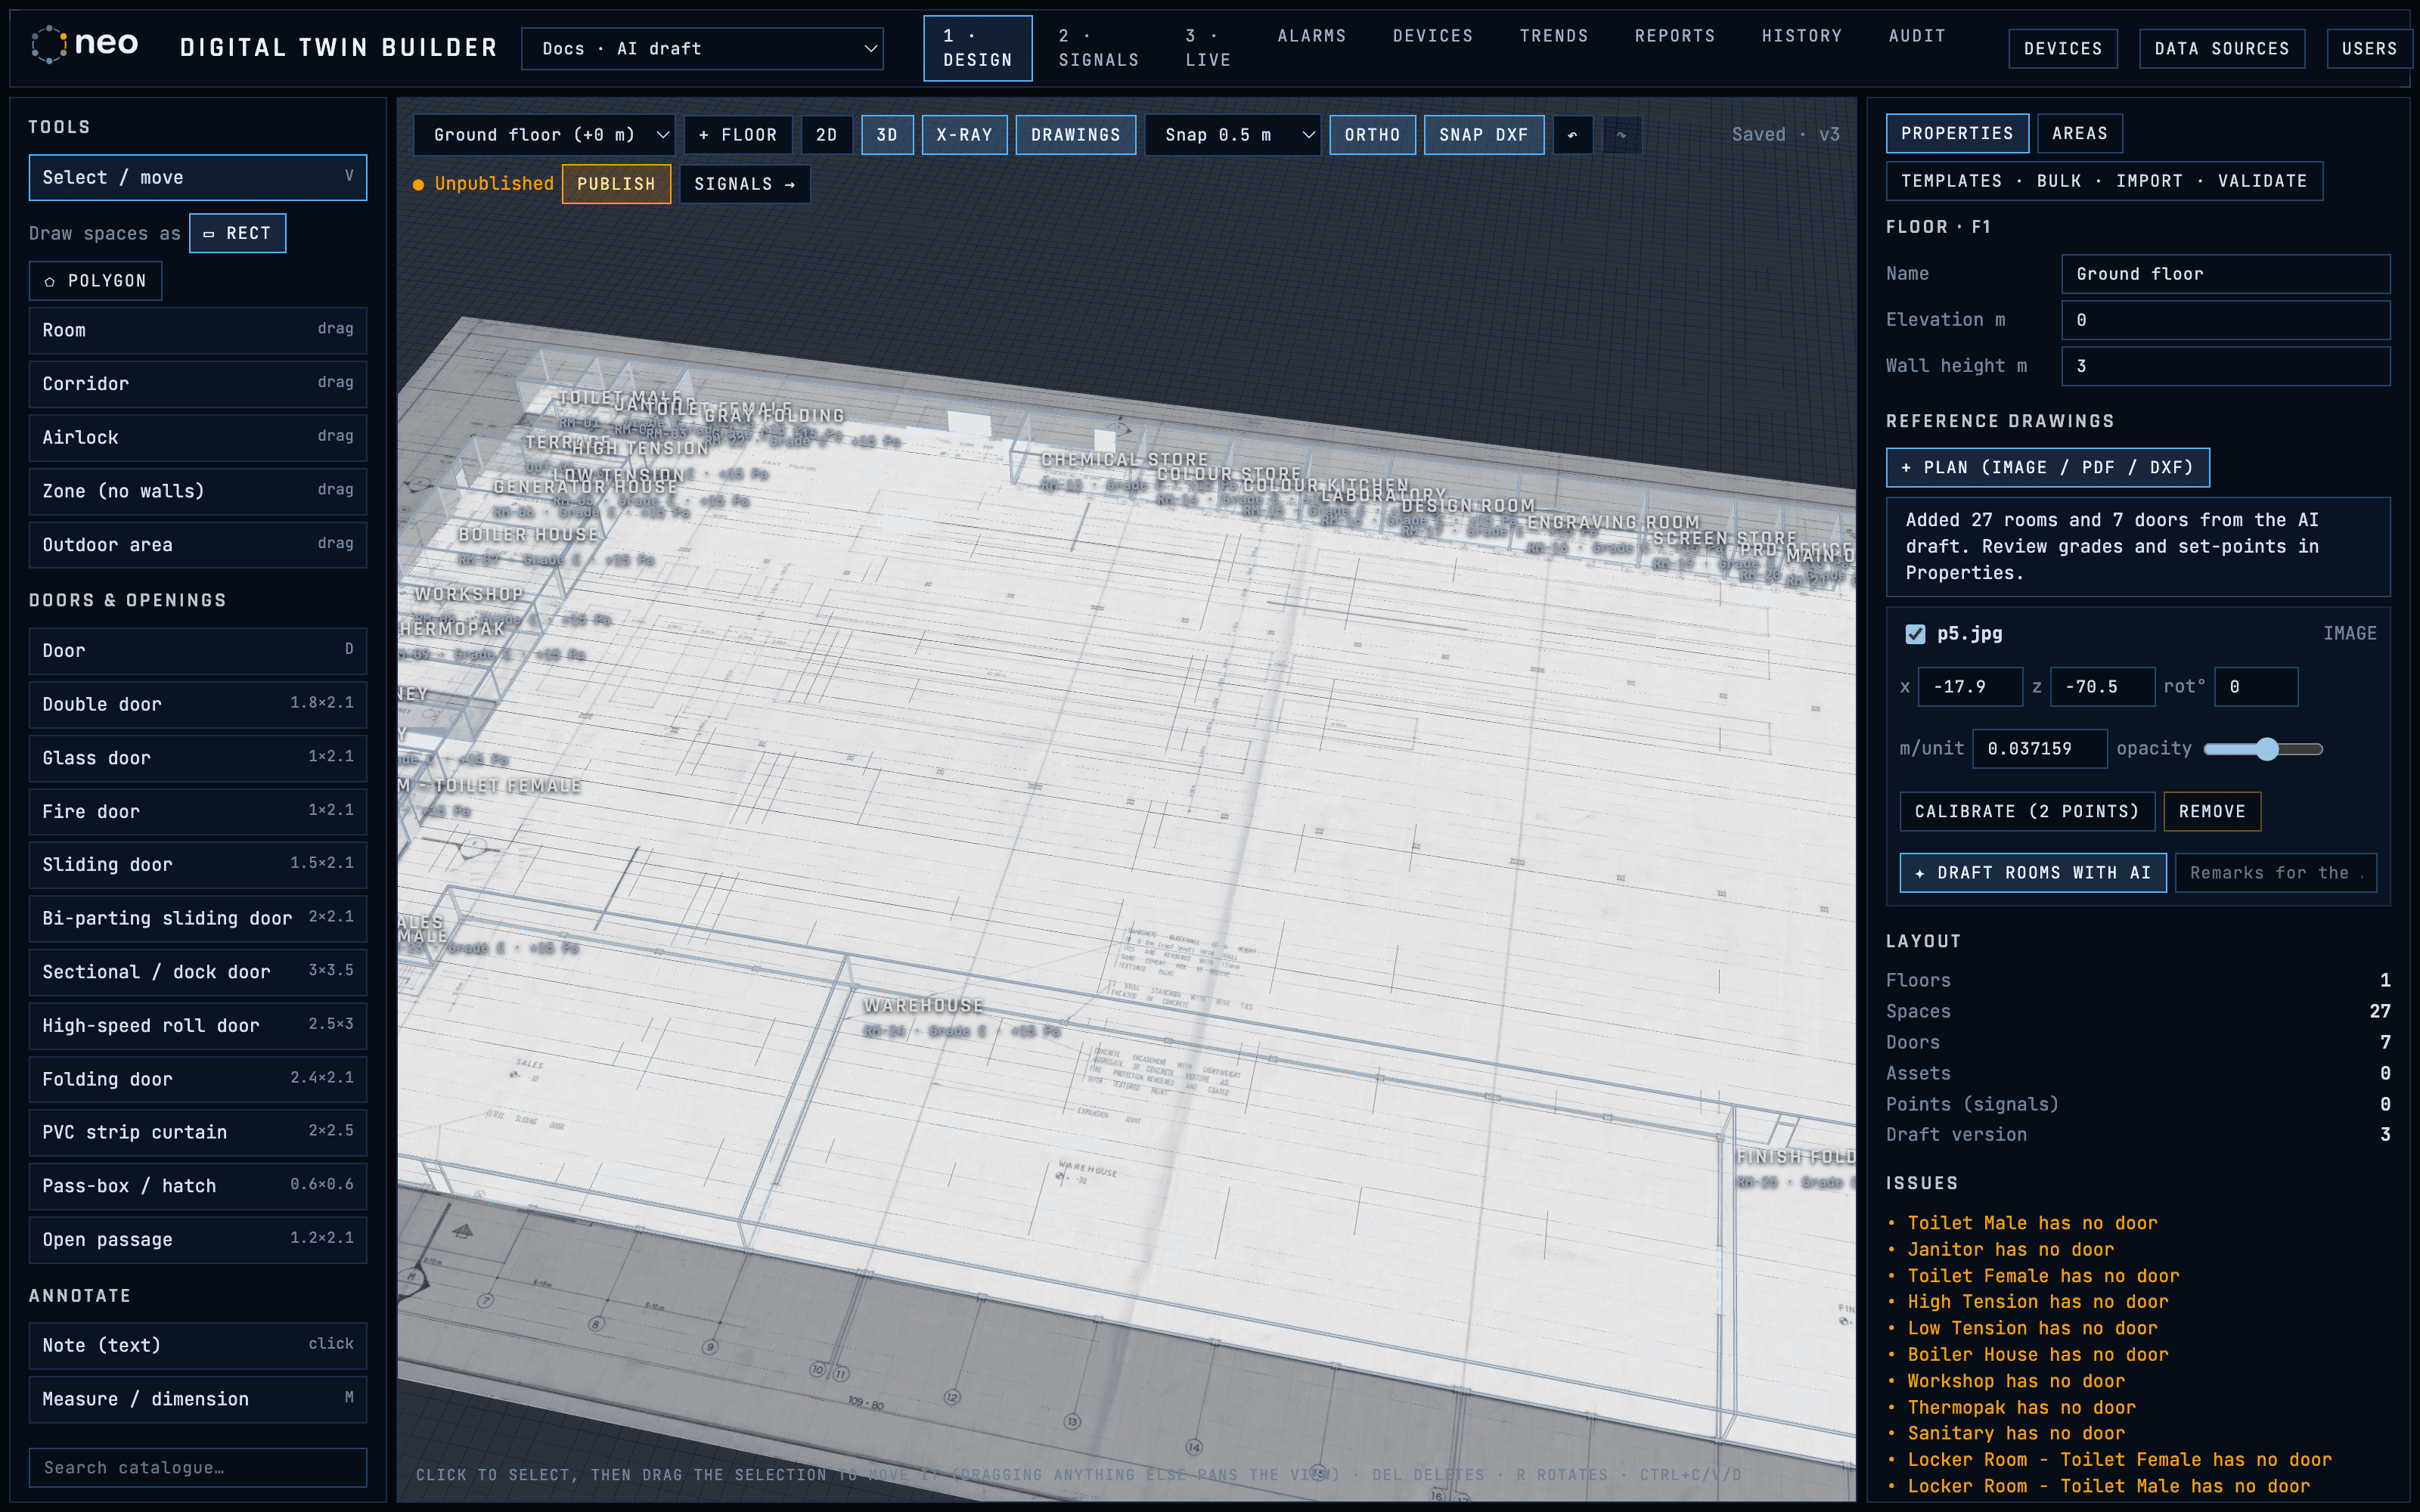
Upload a scanned plan, a PDF or a photo. The model reads walls, room names from the legend and the dimensions it can find, and proposes rooms and doors as a ghost over the drawing. You rename, untick what it got wrong, calibrate the scale from a dimension it read, and accept — usually in under a minute.
Accepted, and already standing
Accepted rooms and doors become ordinary editable objects. A second pass only adds what is new, and tracing by hand stays available for whatever the model missed.
Bind the sensors you already have
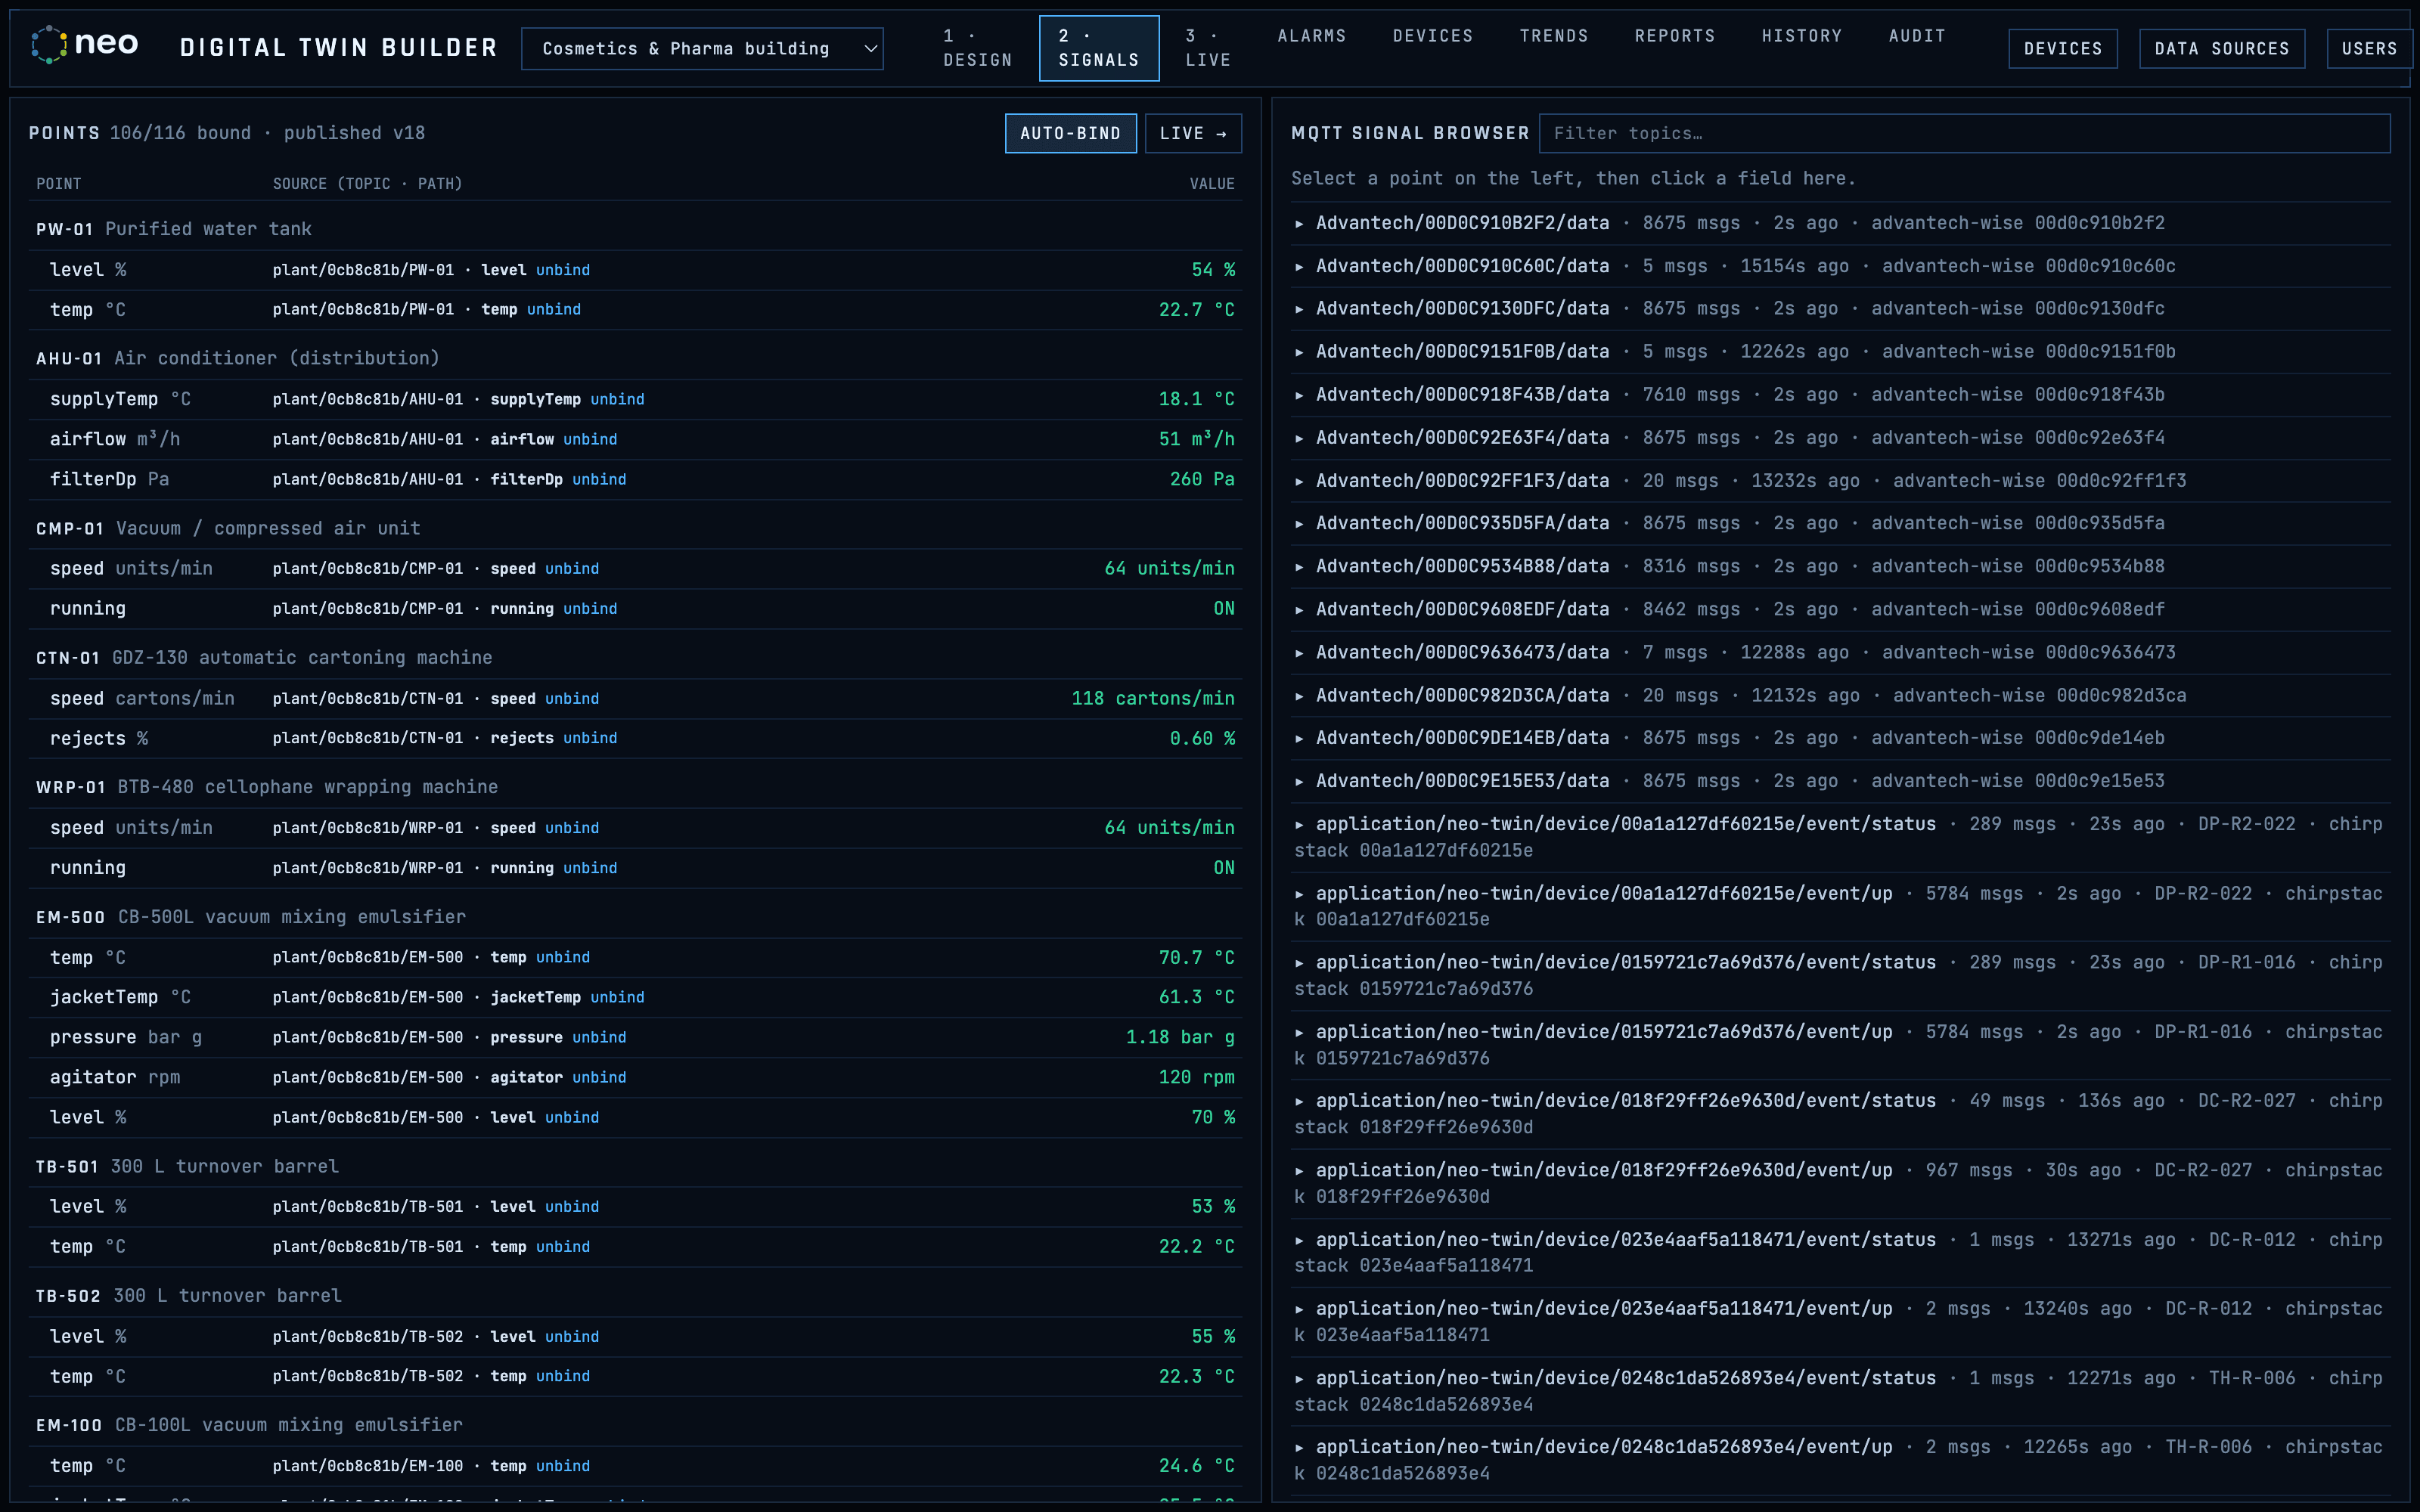
Every topic and field arriving on your brokers, with its last value, next to the points of the model. Auto-bind matches most of them by device key, device name or asset tag and never overwrites an existing binding; the rest is a click.
Alarms you act on
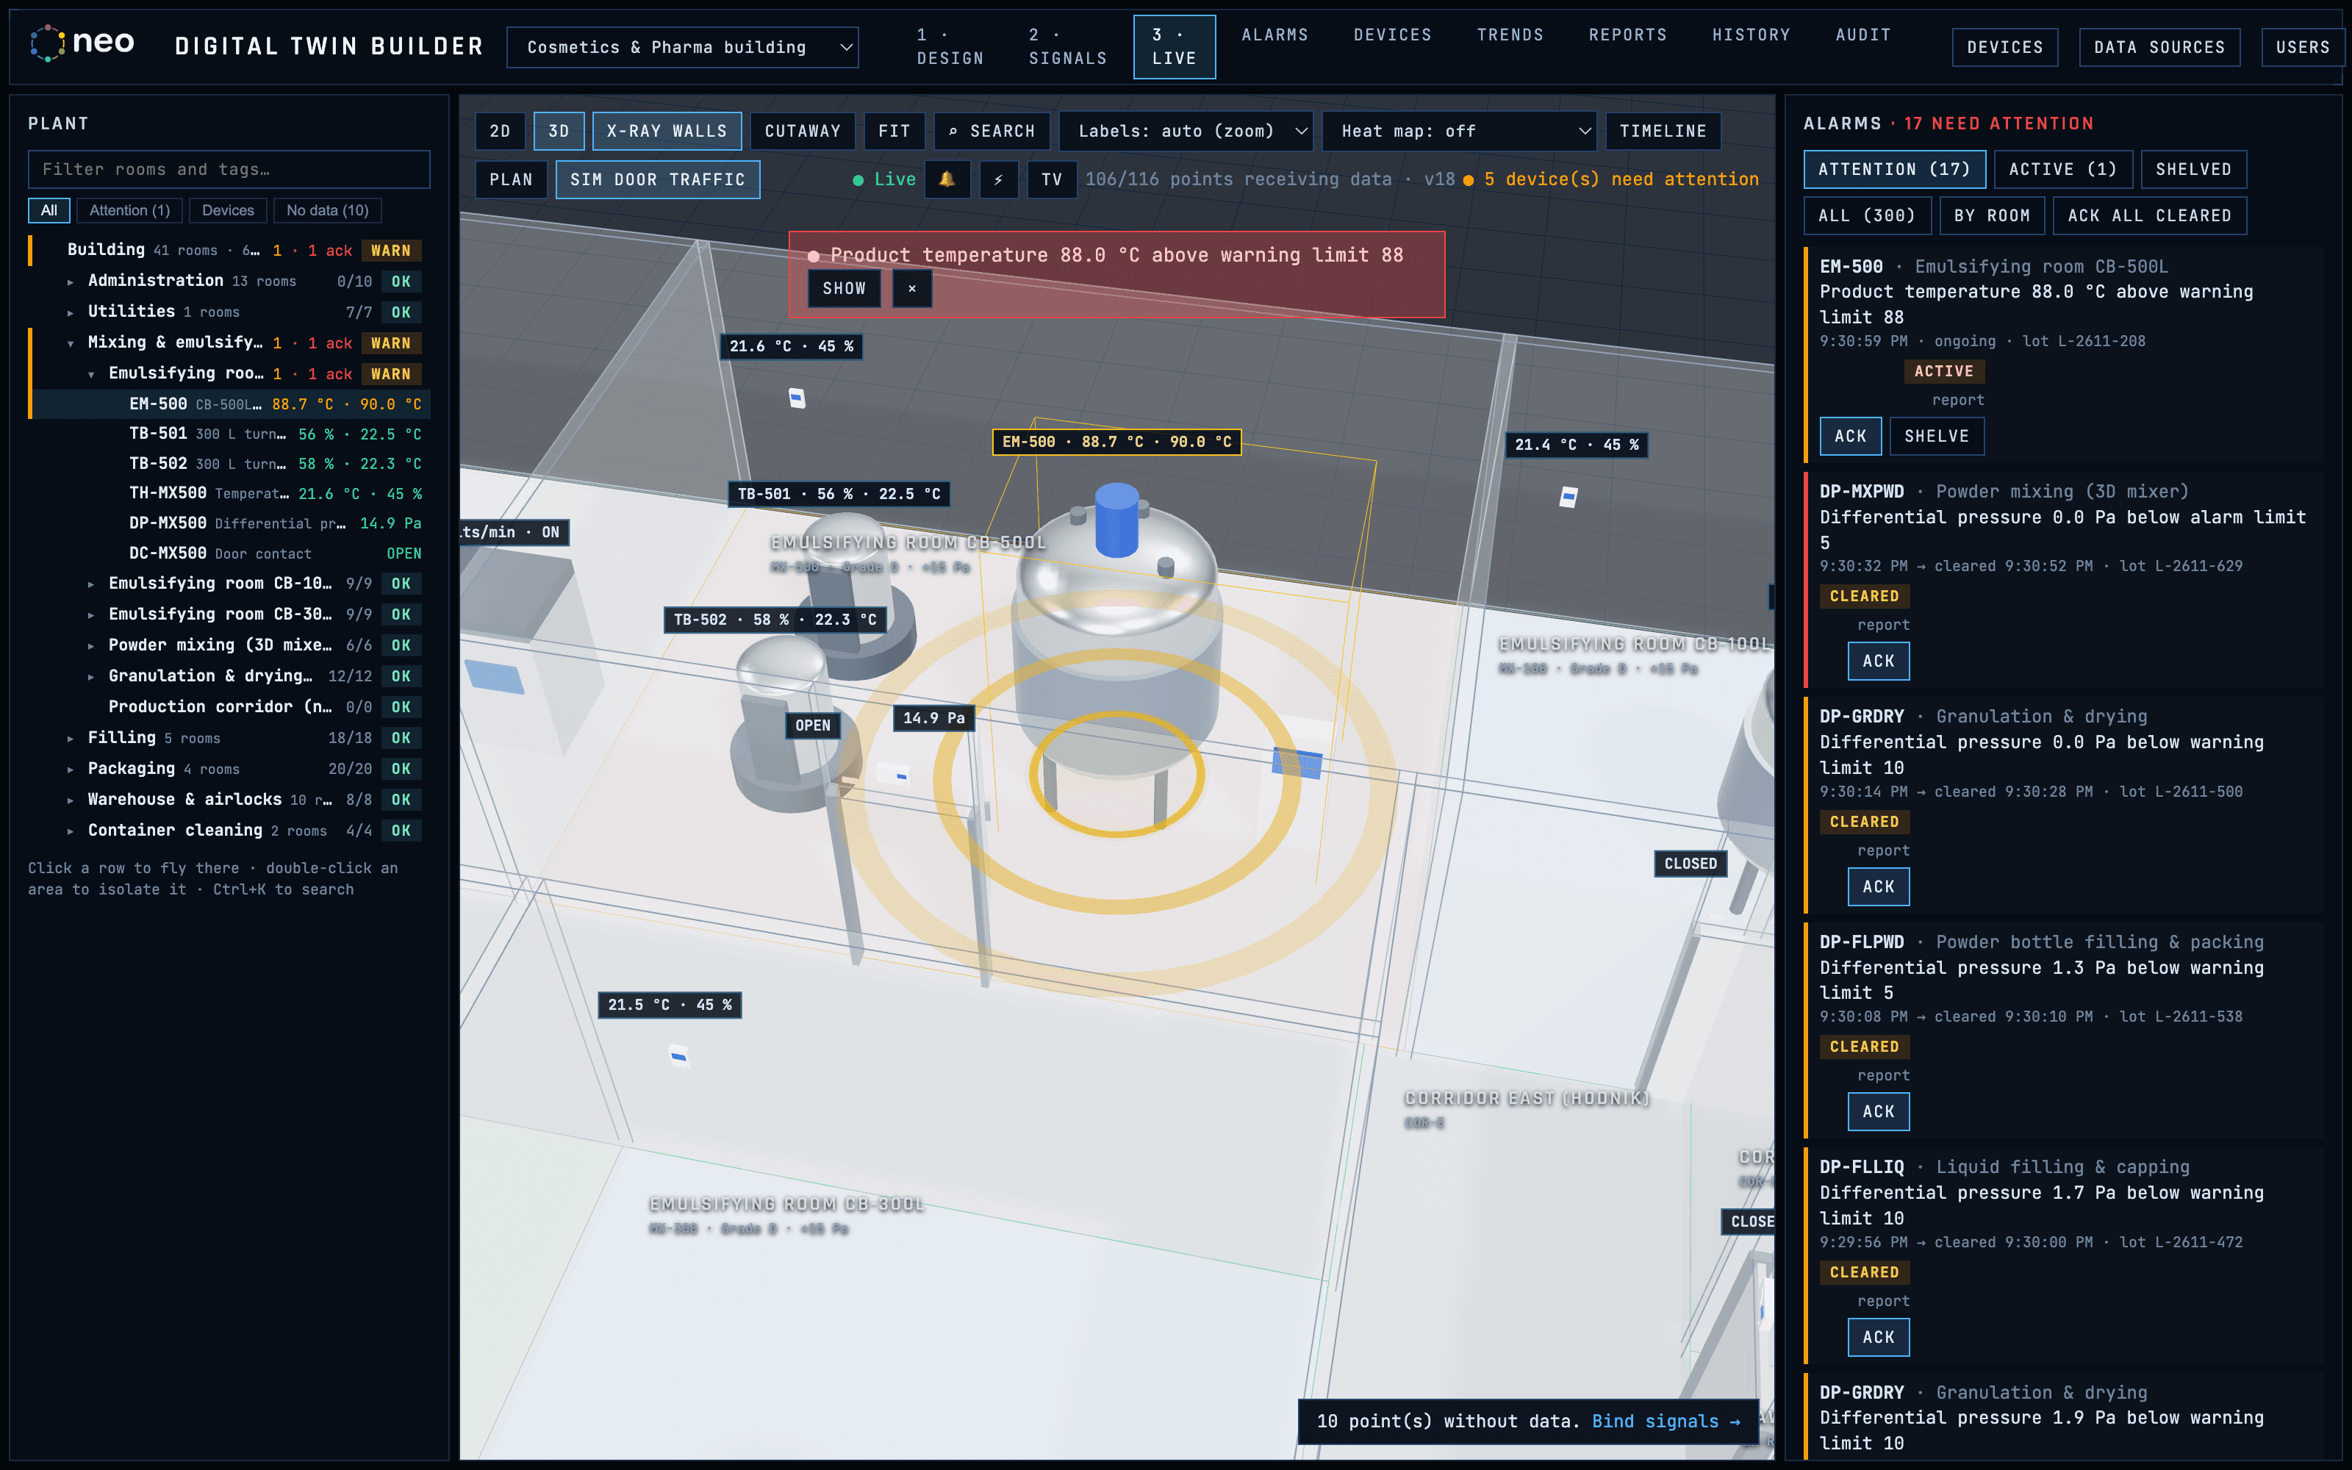
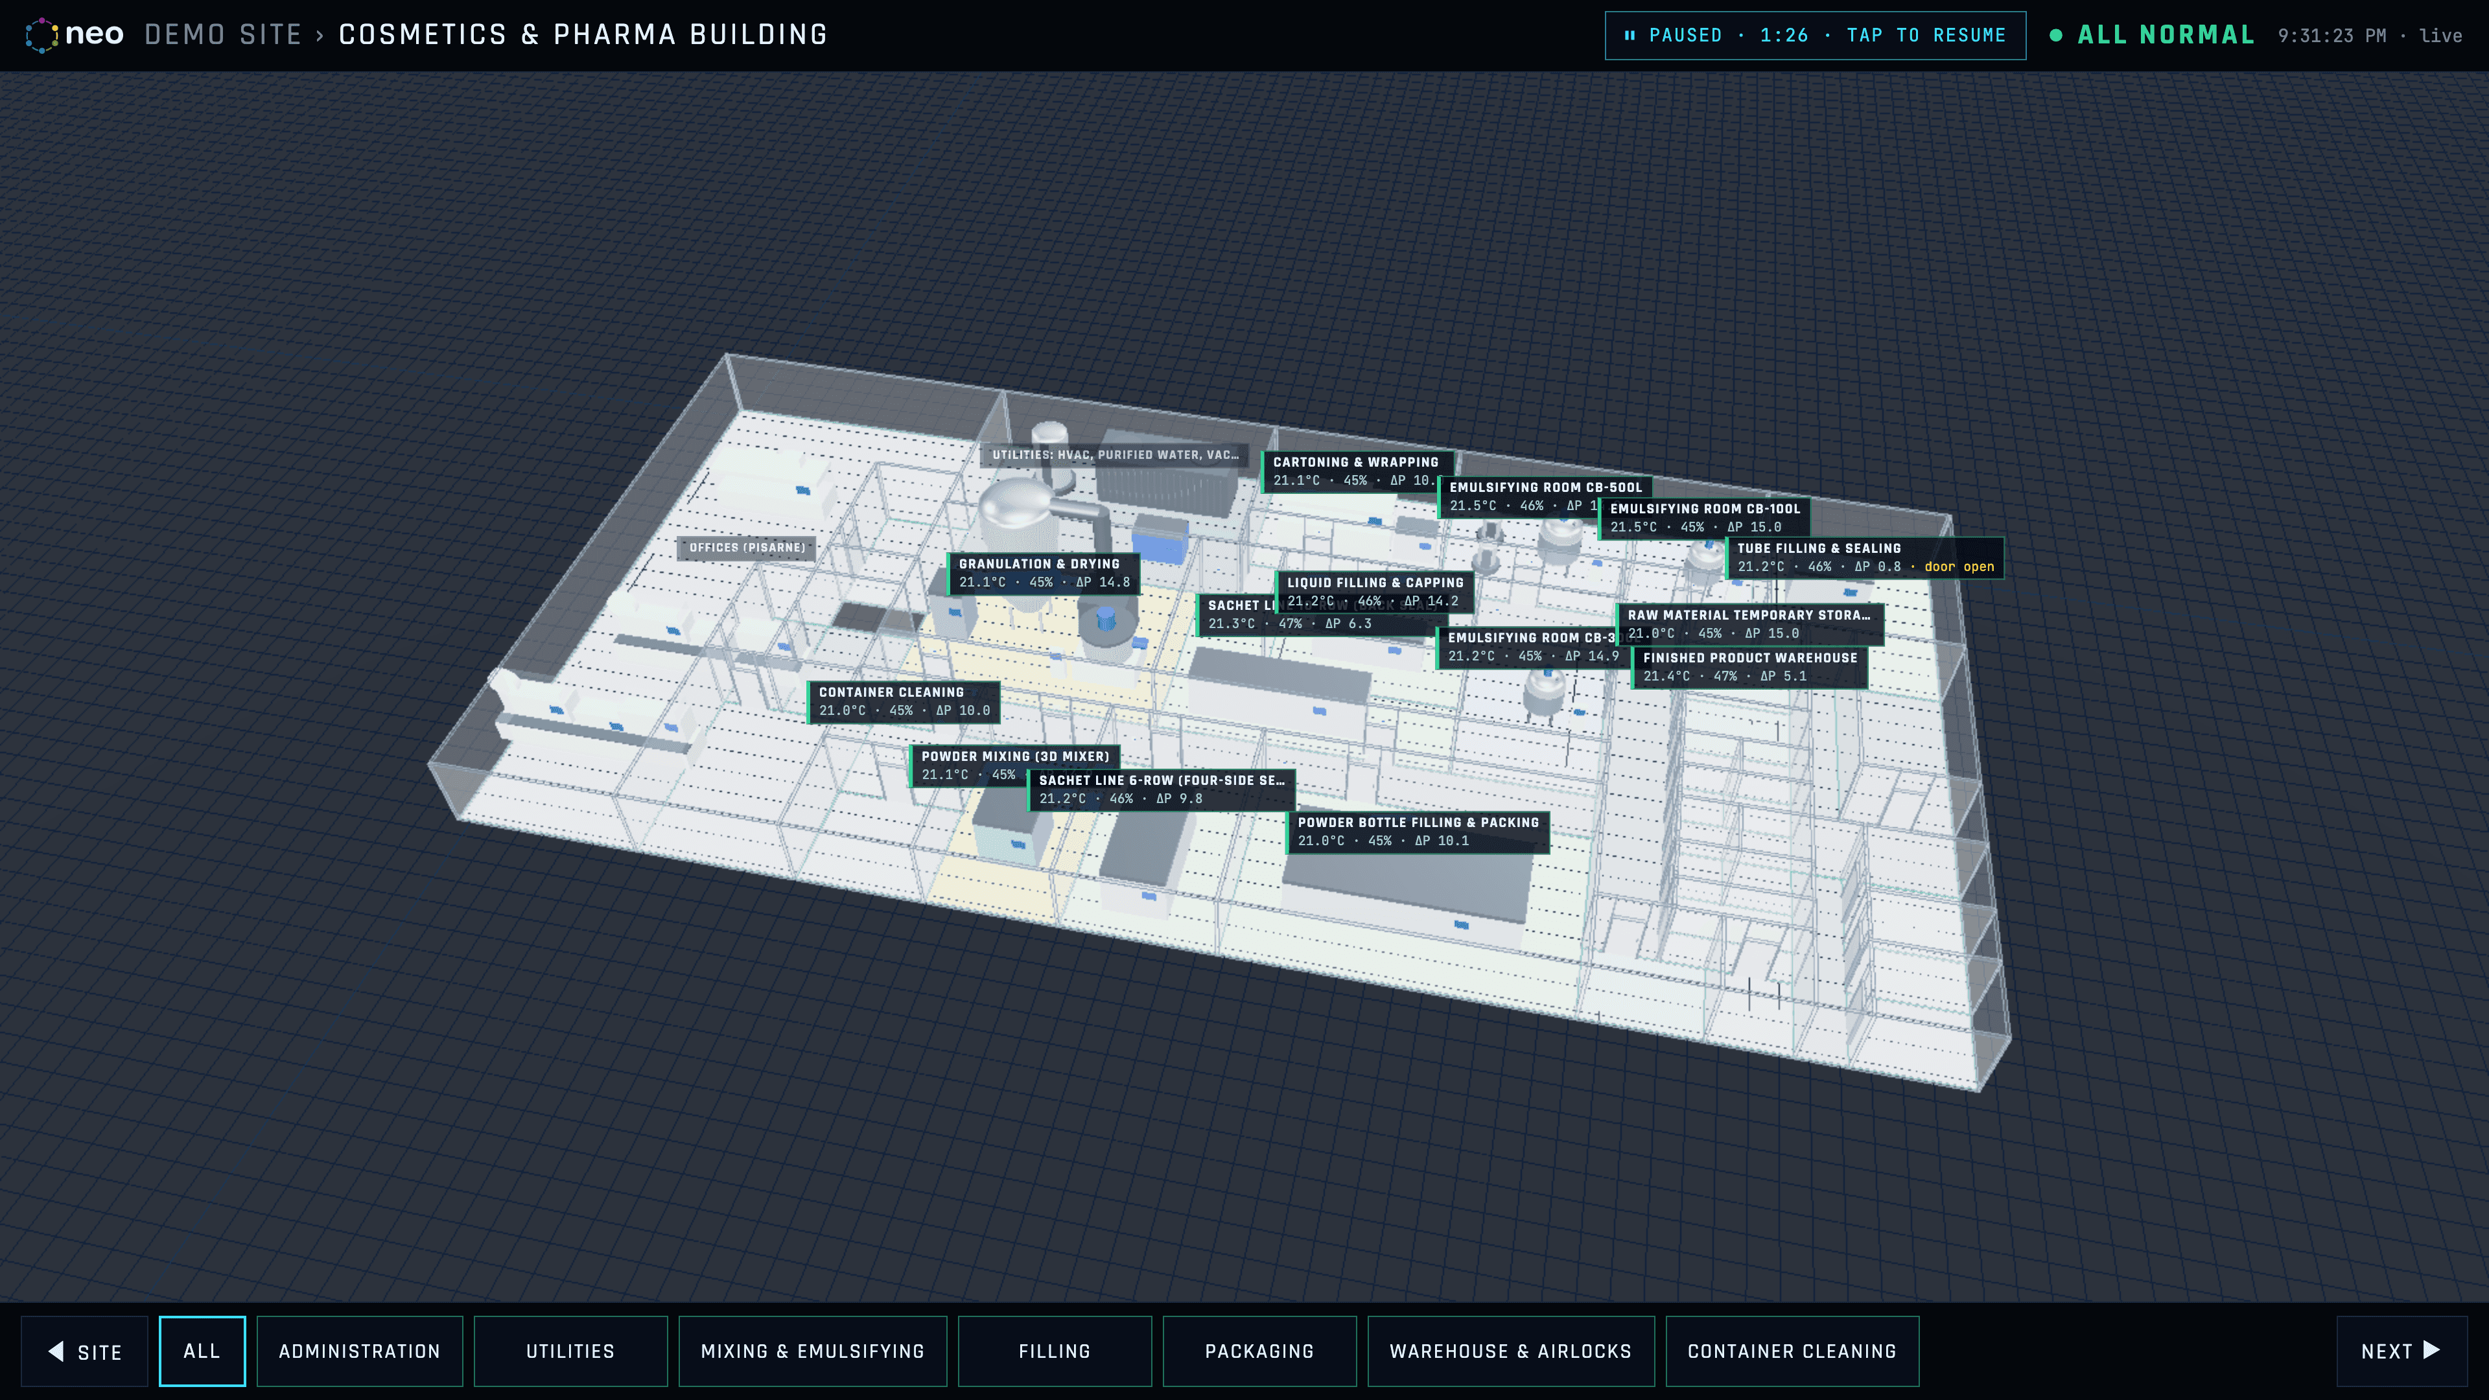
The room pulses yellow or red, the navigator and the site roll it up, and a click flies the camera to the machine. A flood of alarms becomes one banner. Acknowledgement requires a comment, escalation re-opens it, and shelving needs a reason — every step recorded with who and when.
Replay the last 30 days
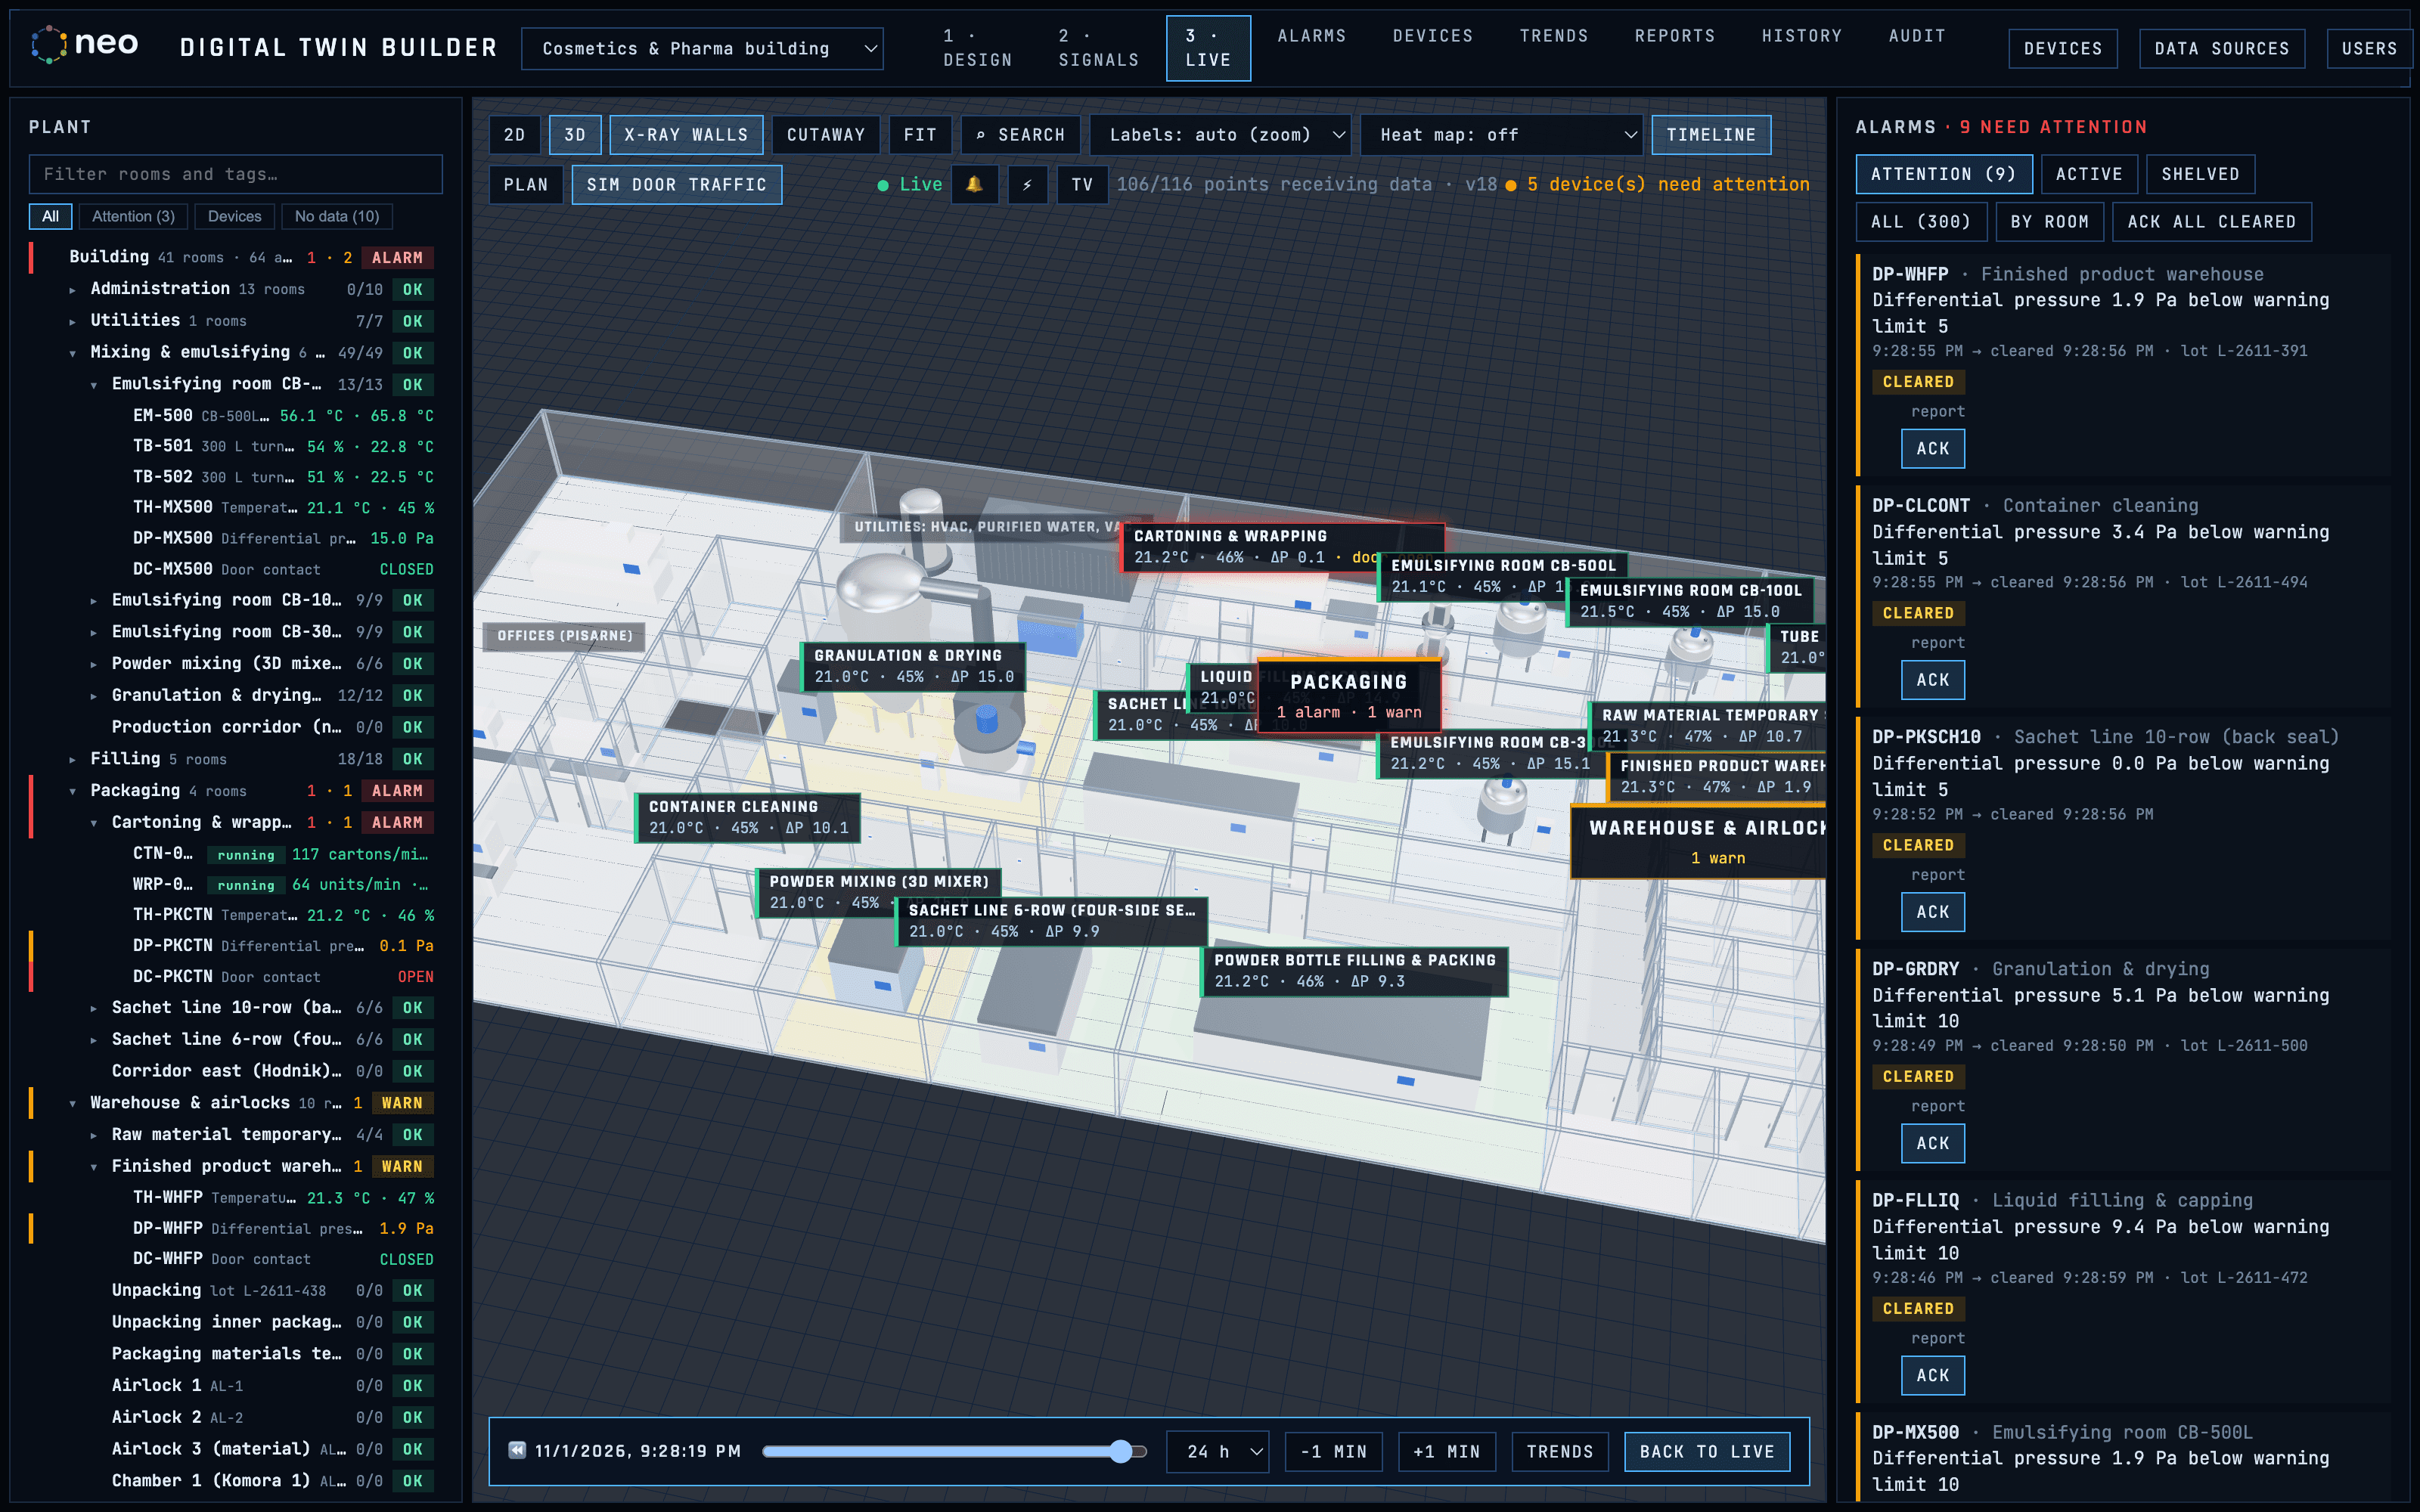
Drag the scrubber and the whole scene goes back in time: the values, the doors that were open and the alarm colours at that instant. When an investigation starts with “what happened at 3 a.m.?”, the answer is on screen.
Heat maps across the floor
Temperature, humidity or differential pressure interpolated between the sensors of the visible floor — useful for warehouse thermal mapping and for finding dead zones.
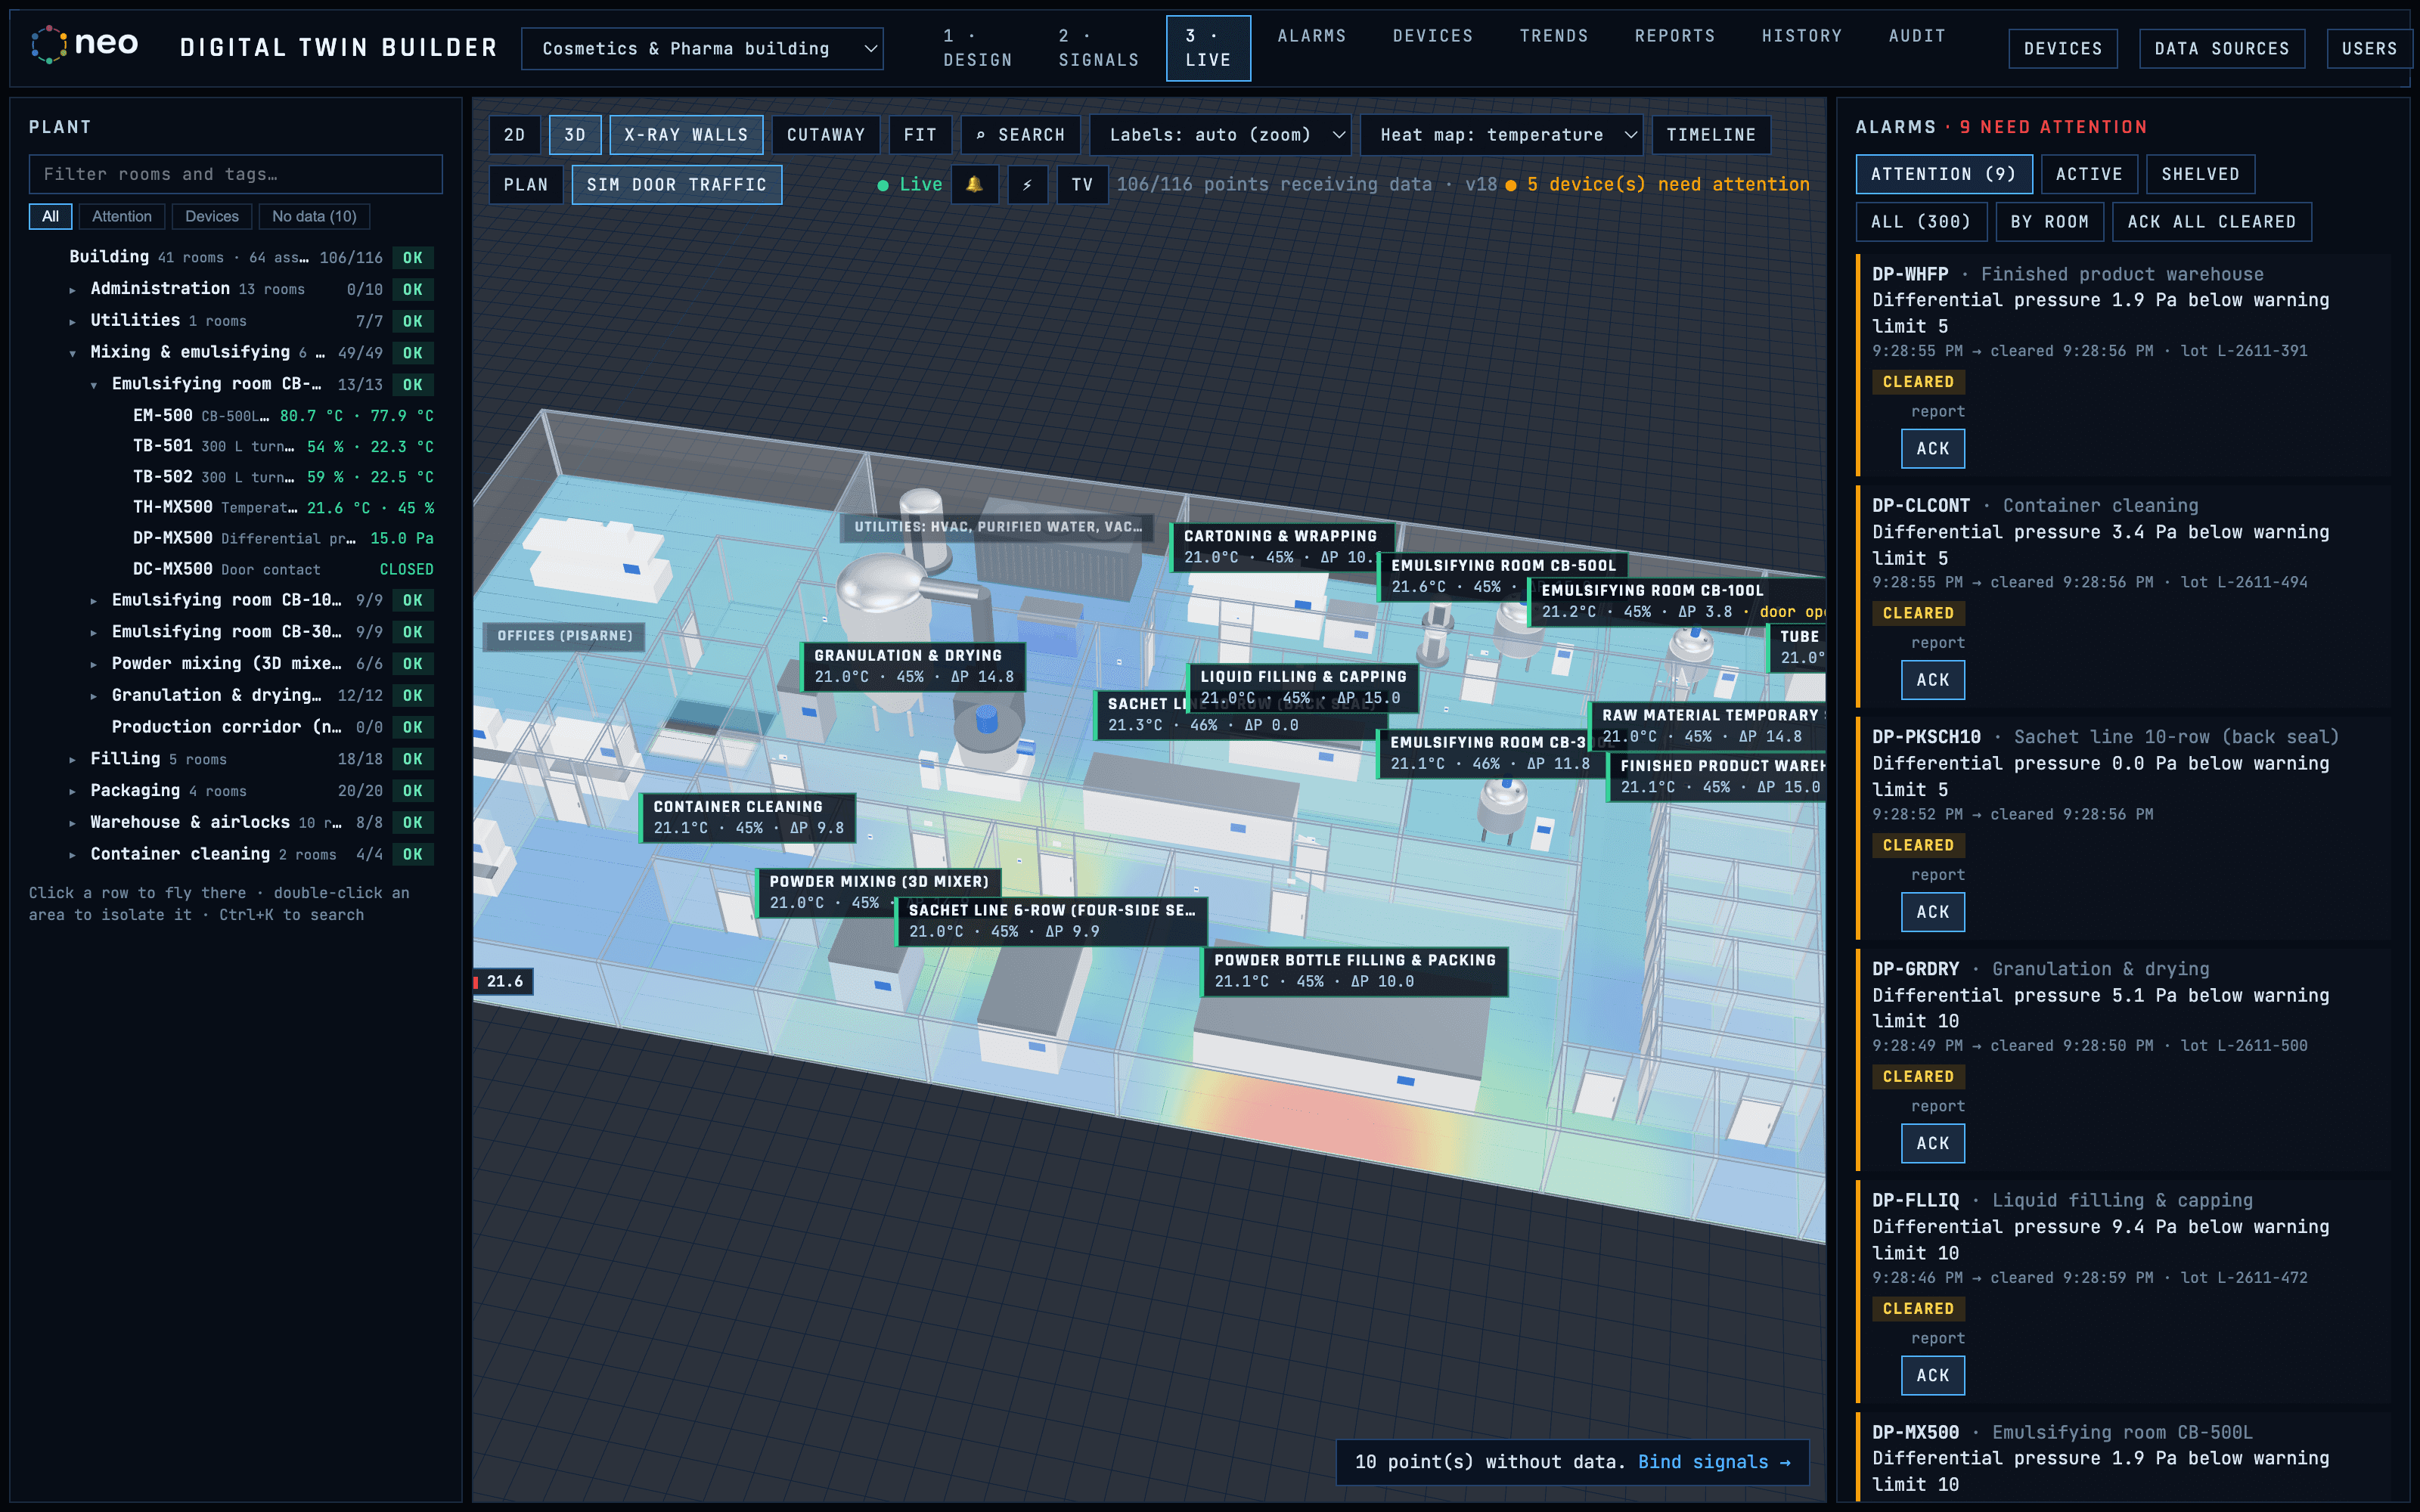
An excursion report for every alarm
The layout version in force, the limit crossed, the peak, the time beyond the limit, the doors of the room and the pressure of its neighbours in the period, and the lifecycle with every comment. Printable with a signature line, series exportable to CSV.
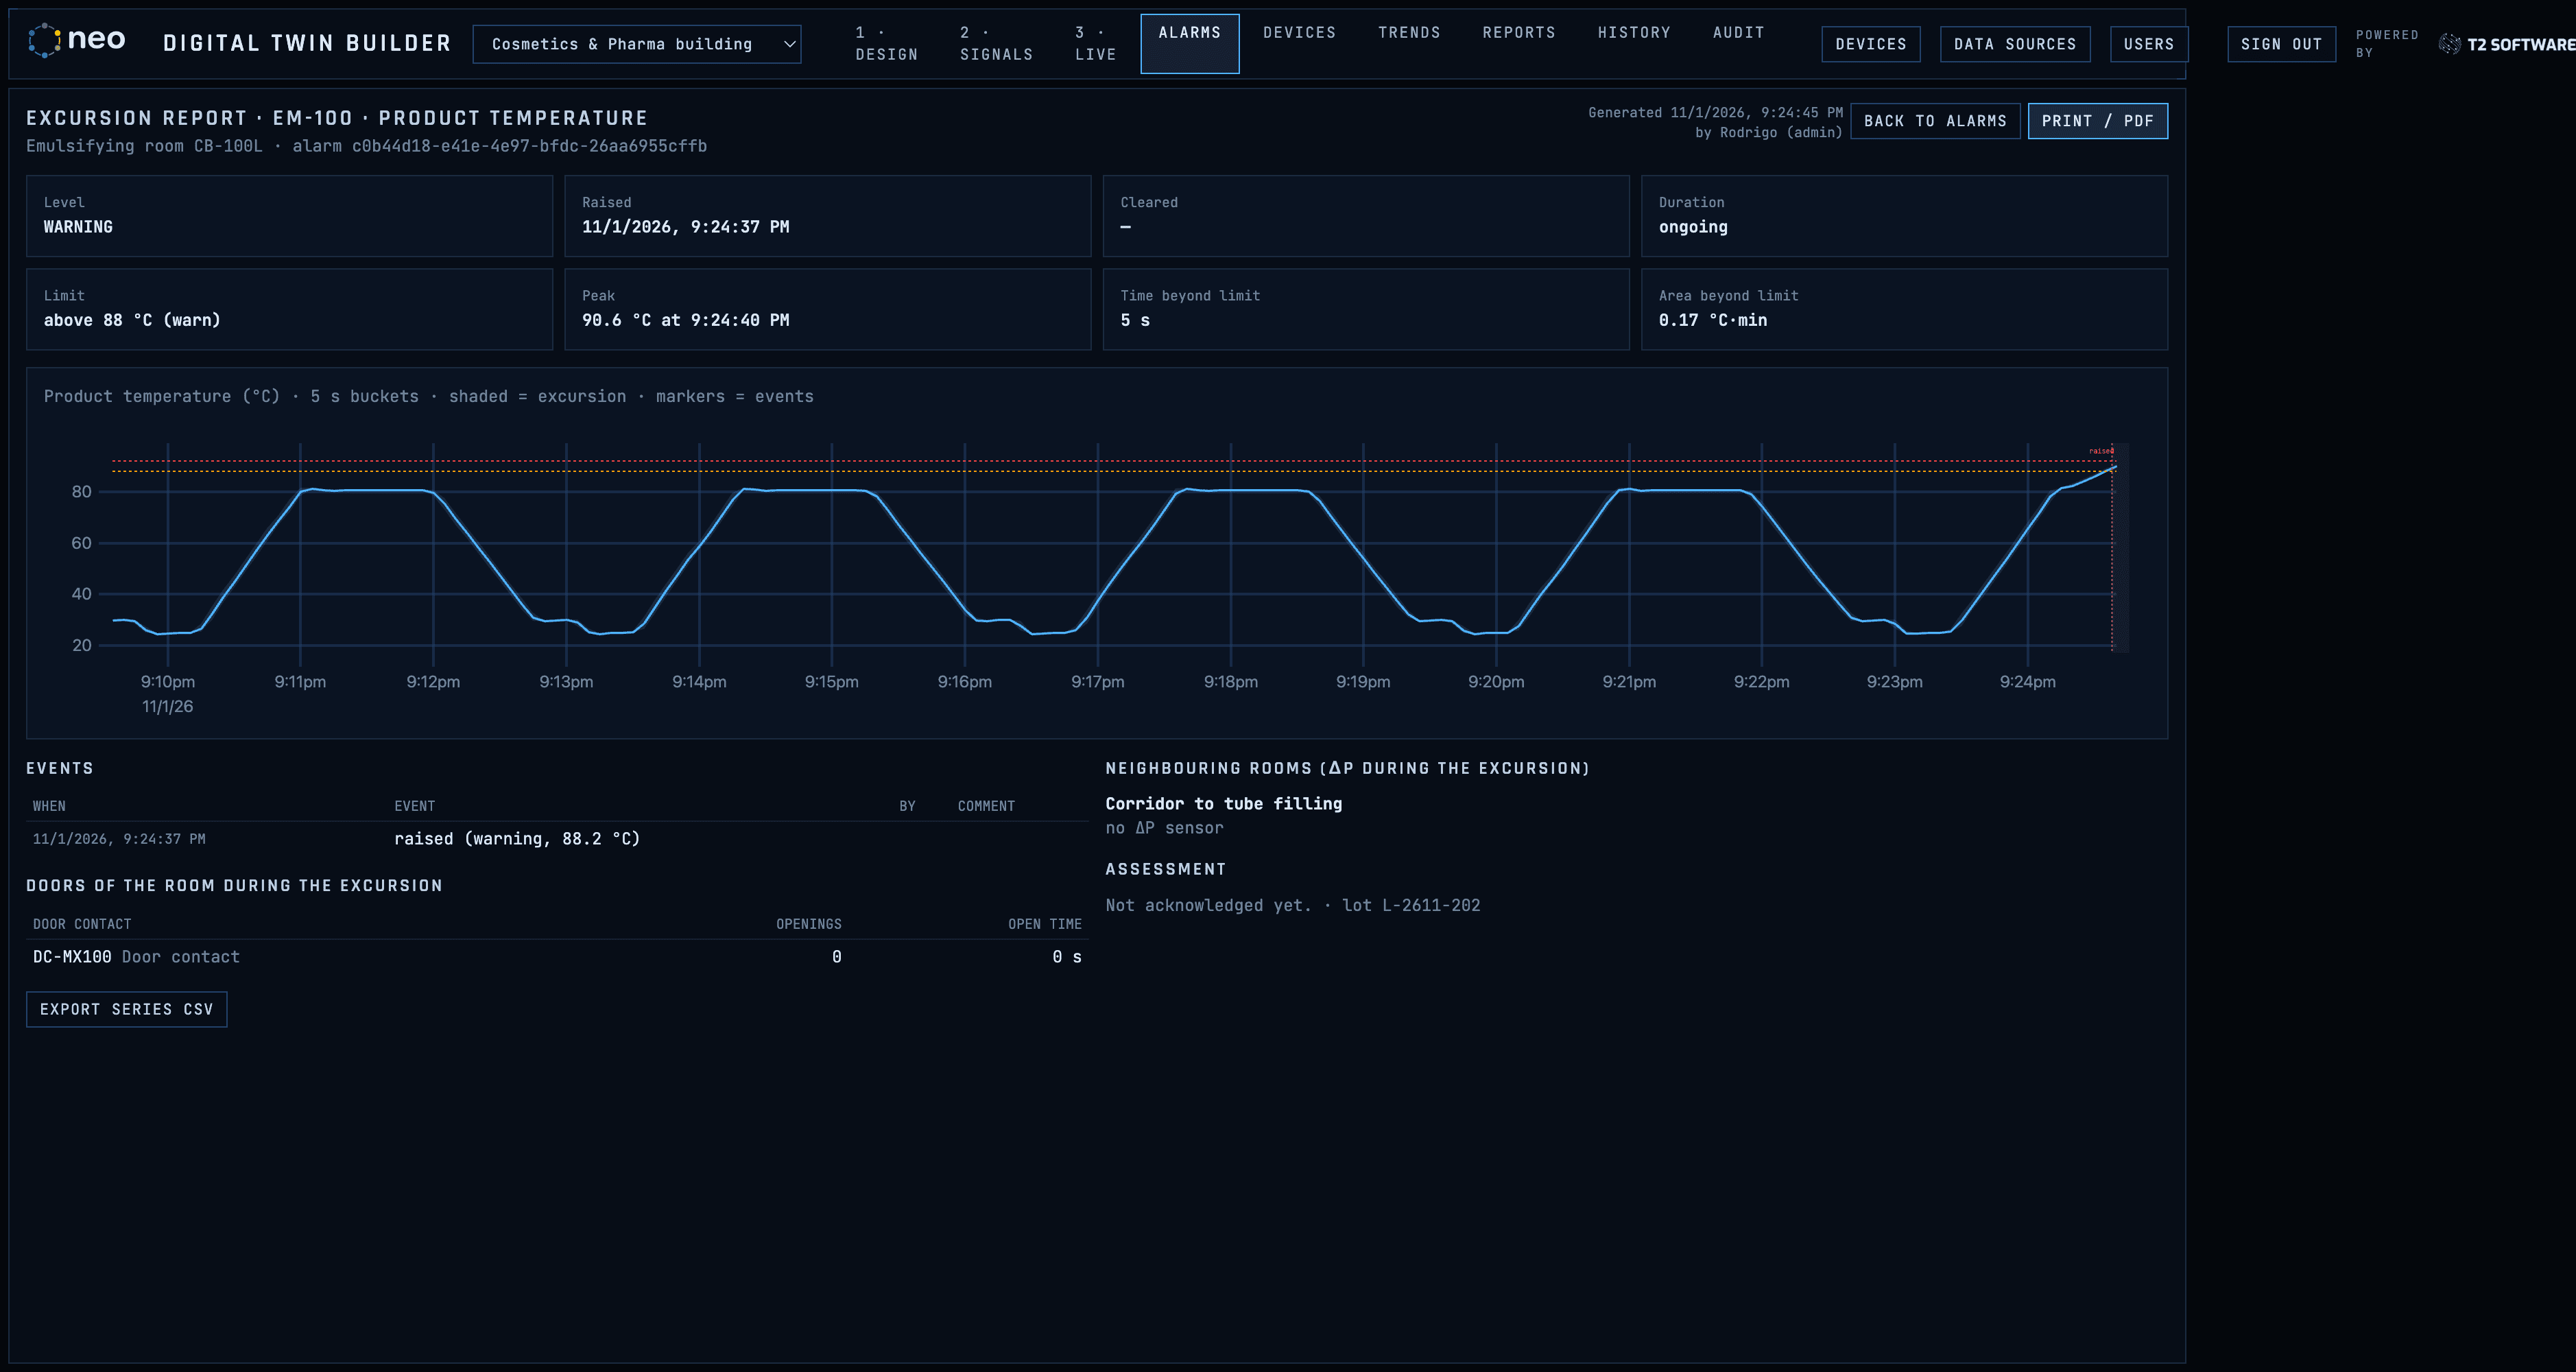
Every layout change is a version
Who published, when, why — and, if the plant requires it, signed. Compare any two versions and restore an old one into the draft.
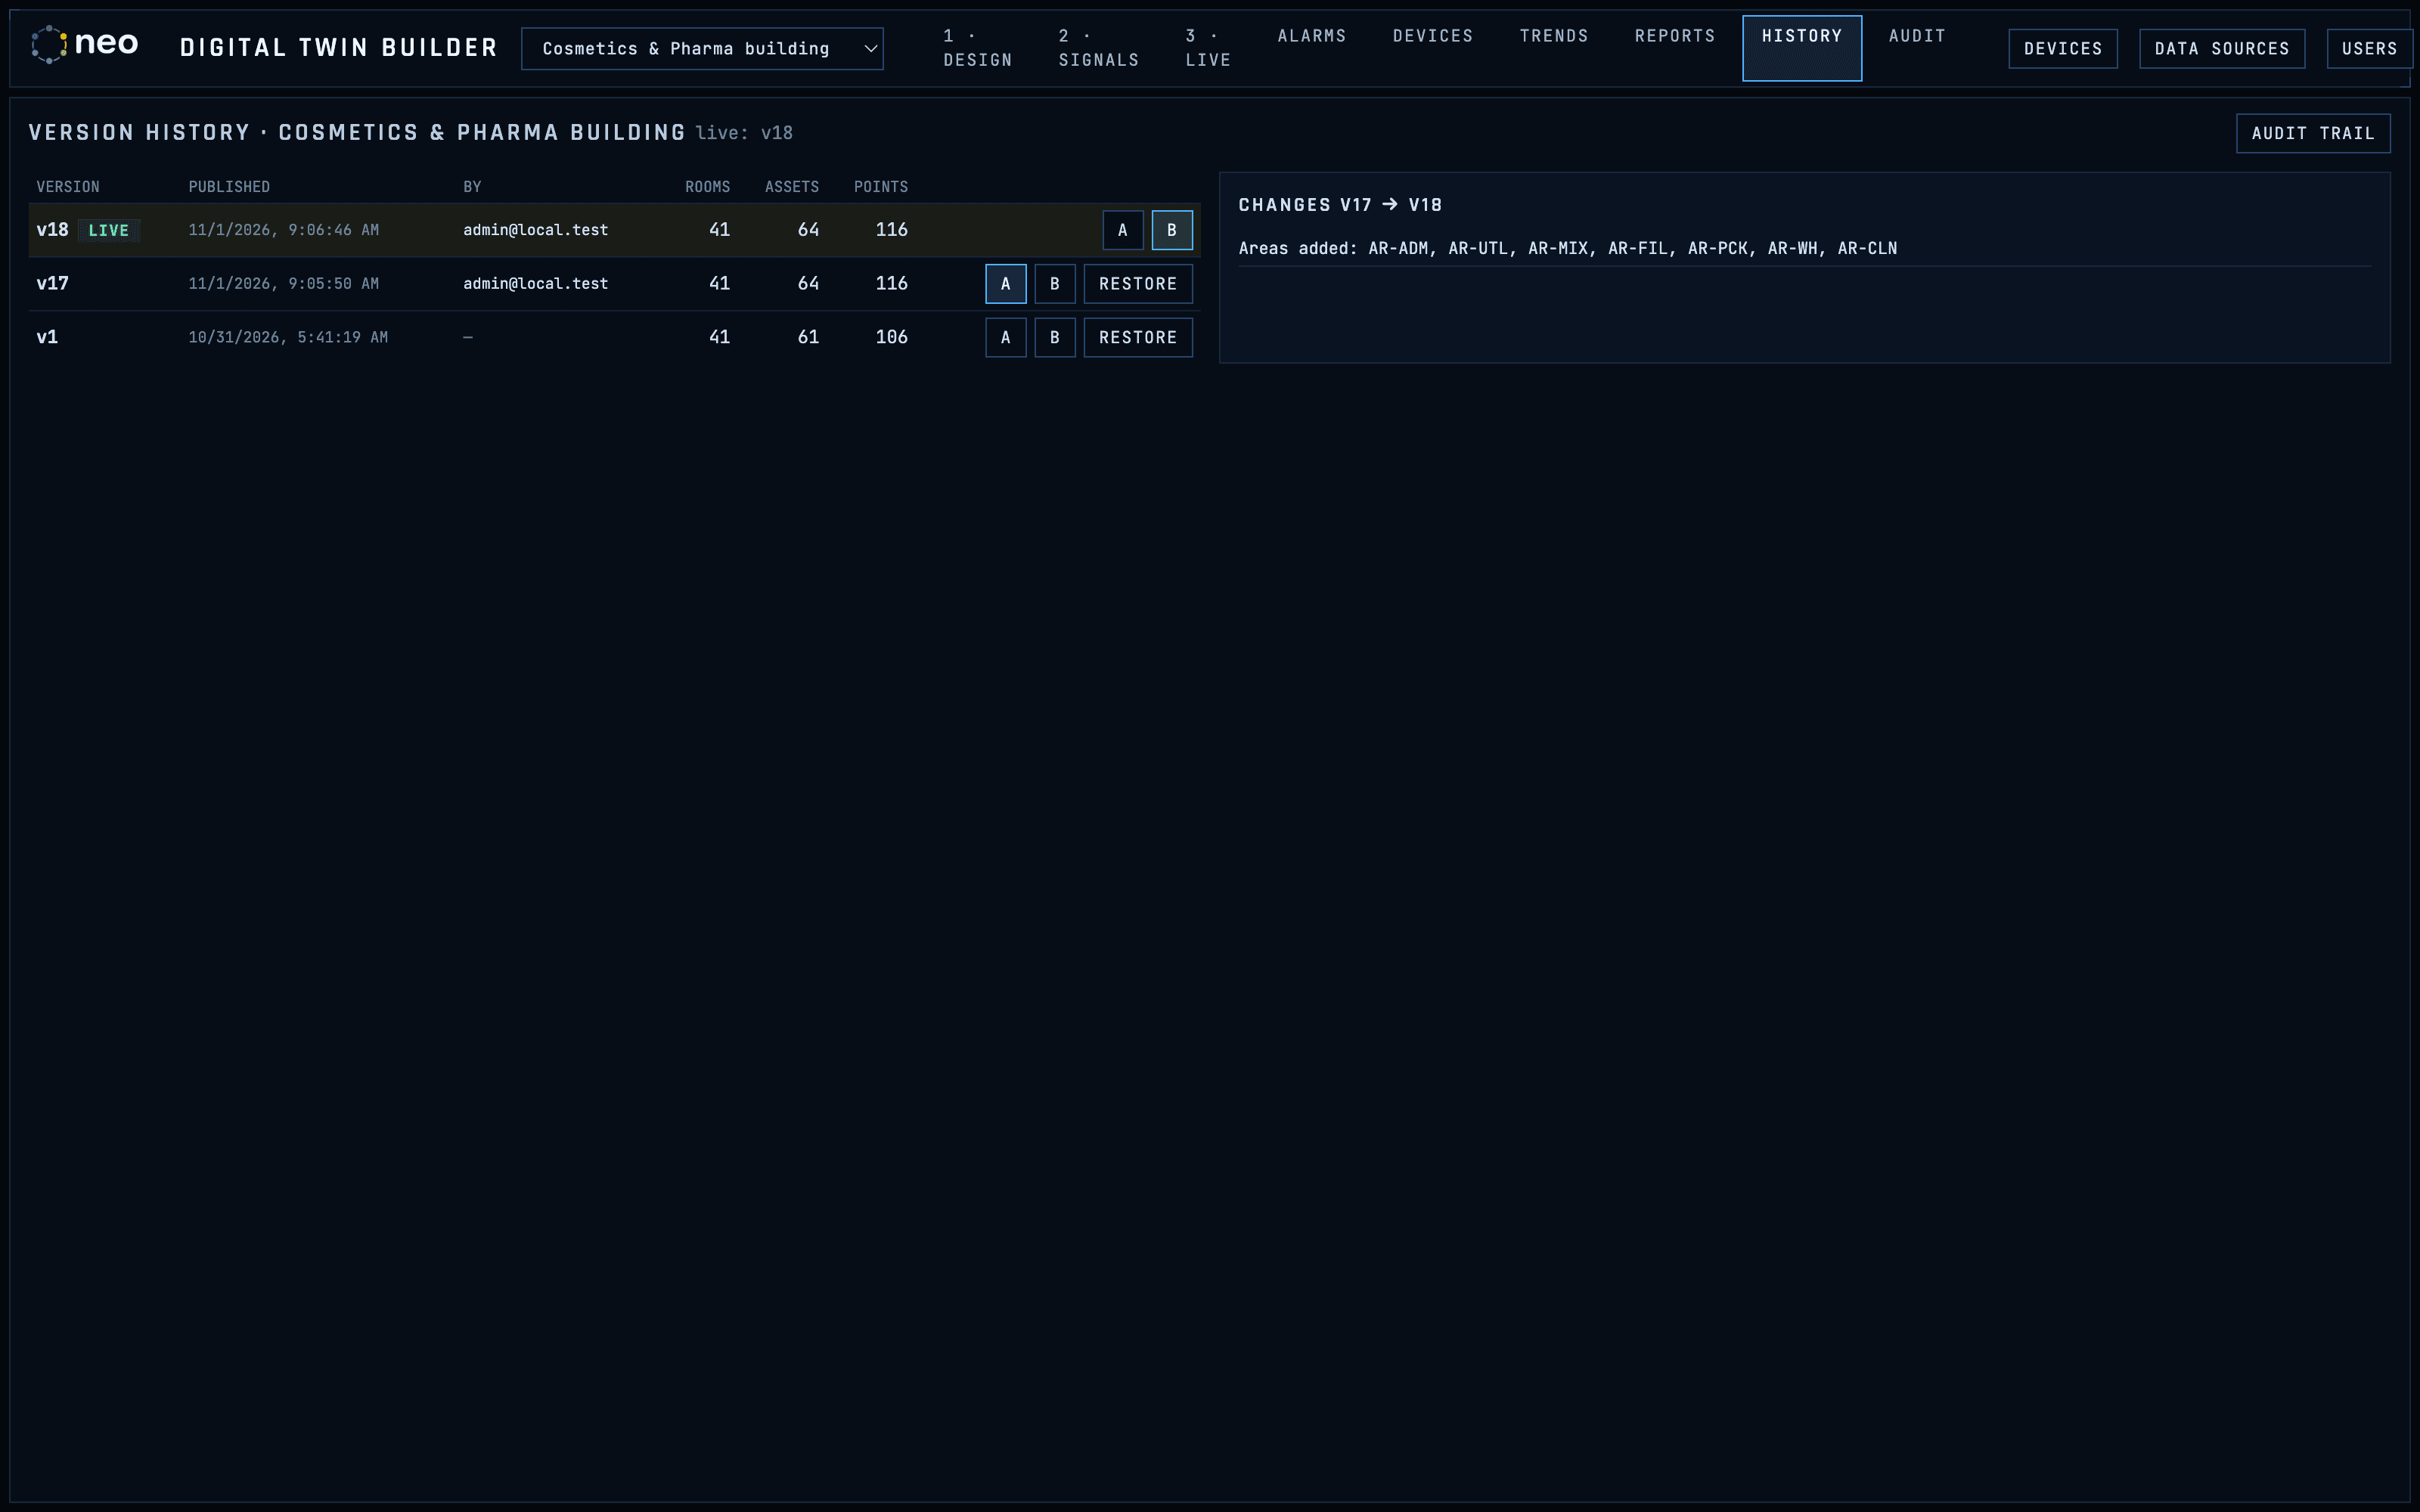
A whole site on one screen
Buildings placed on the site plan and coloured by their live roll-up, KPI tiles for alarms, lots, machines, devices and data coverage, and one attention list across every building. Click a building to open it; click an alarm to land on the asset that raised it.
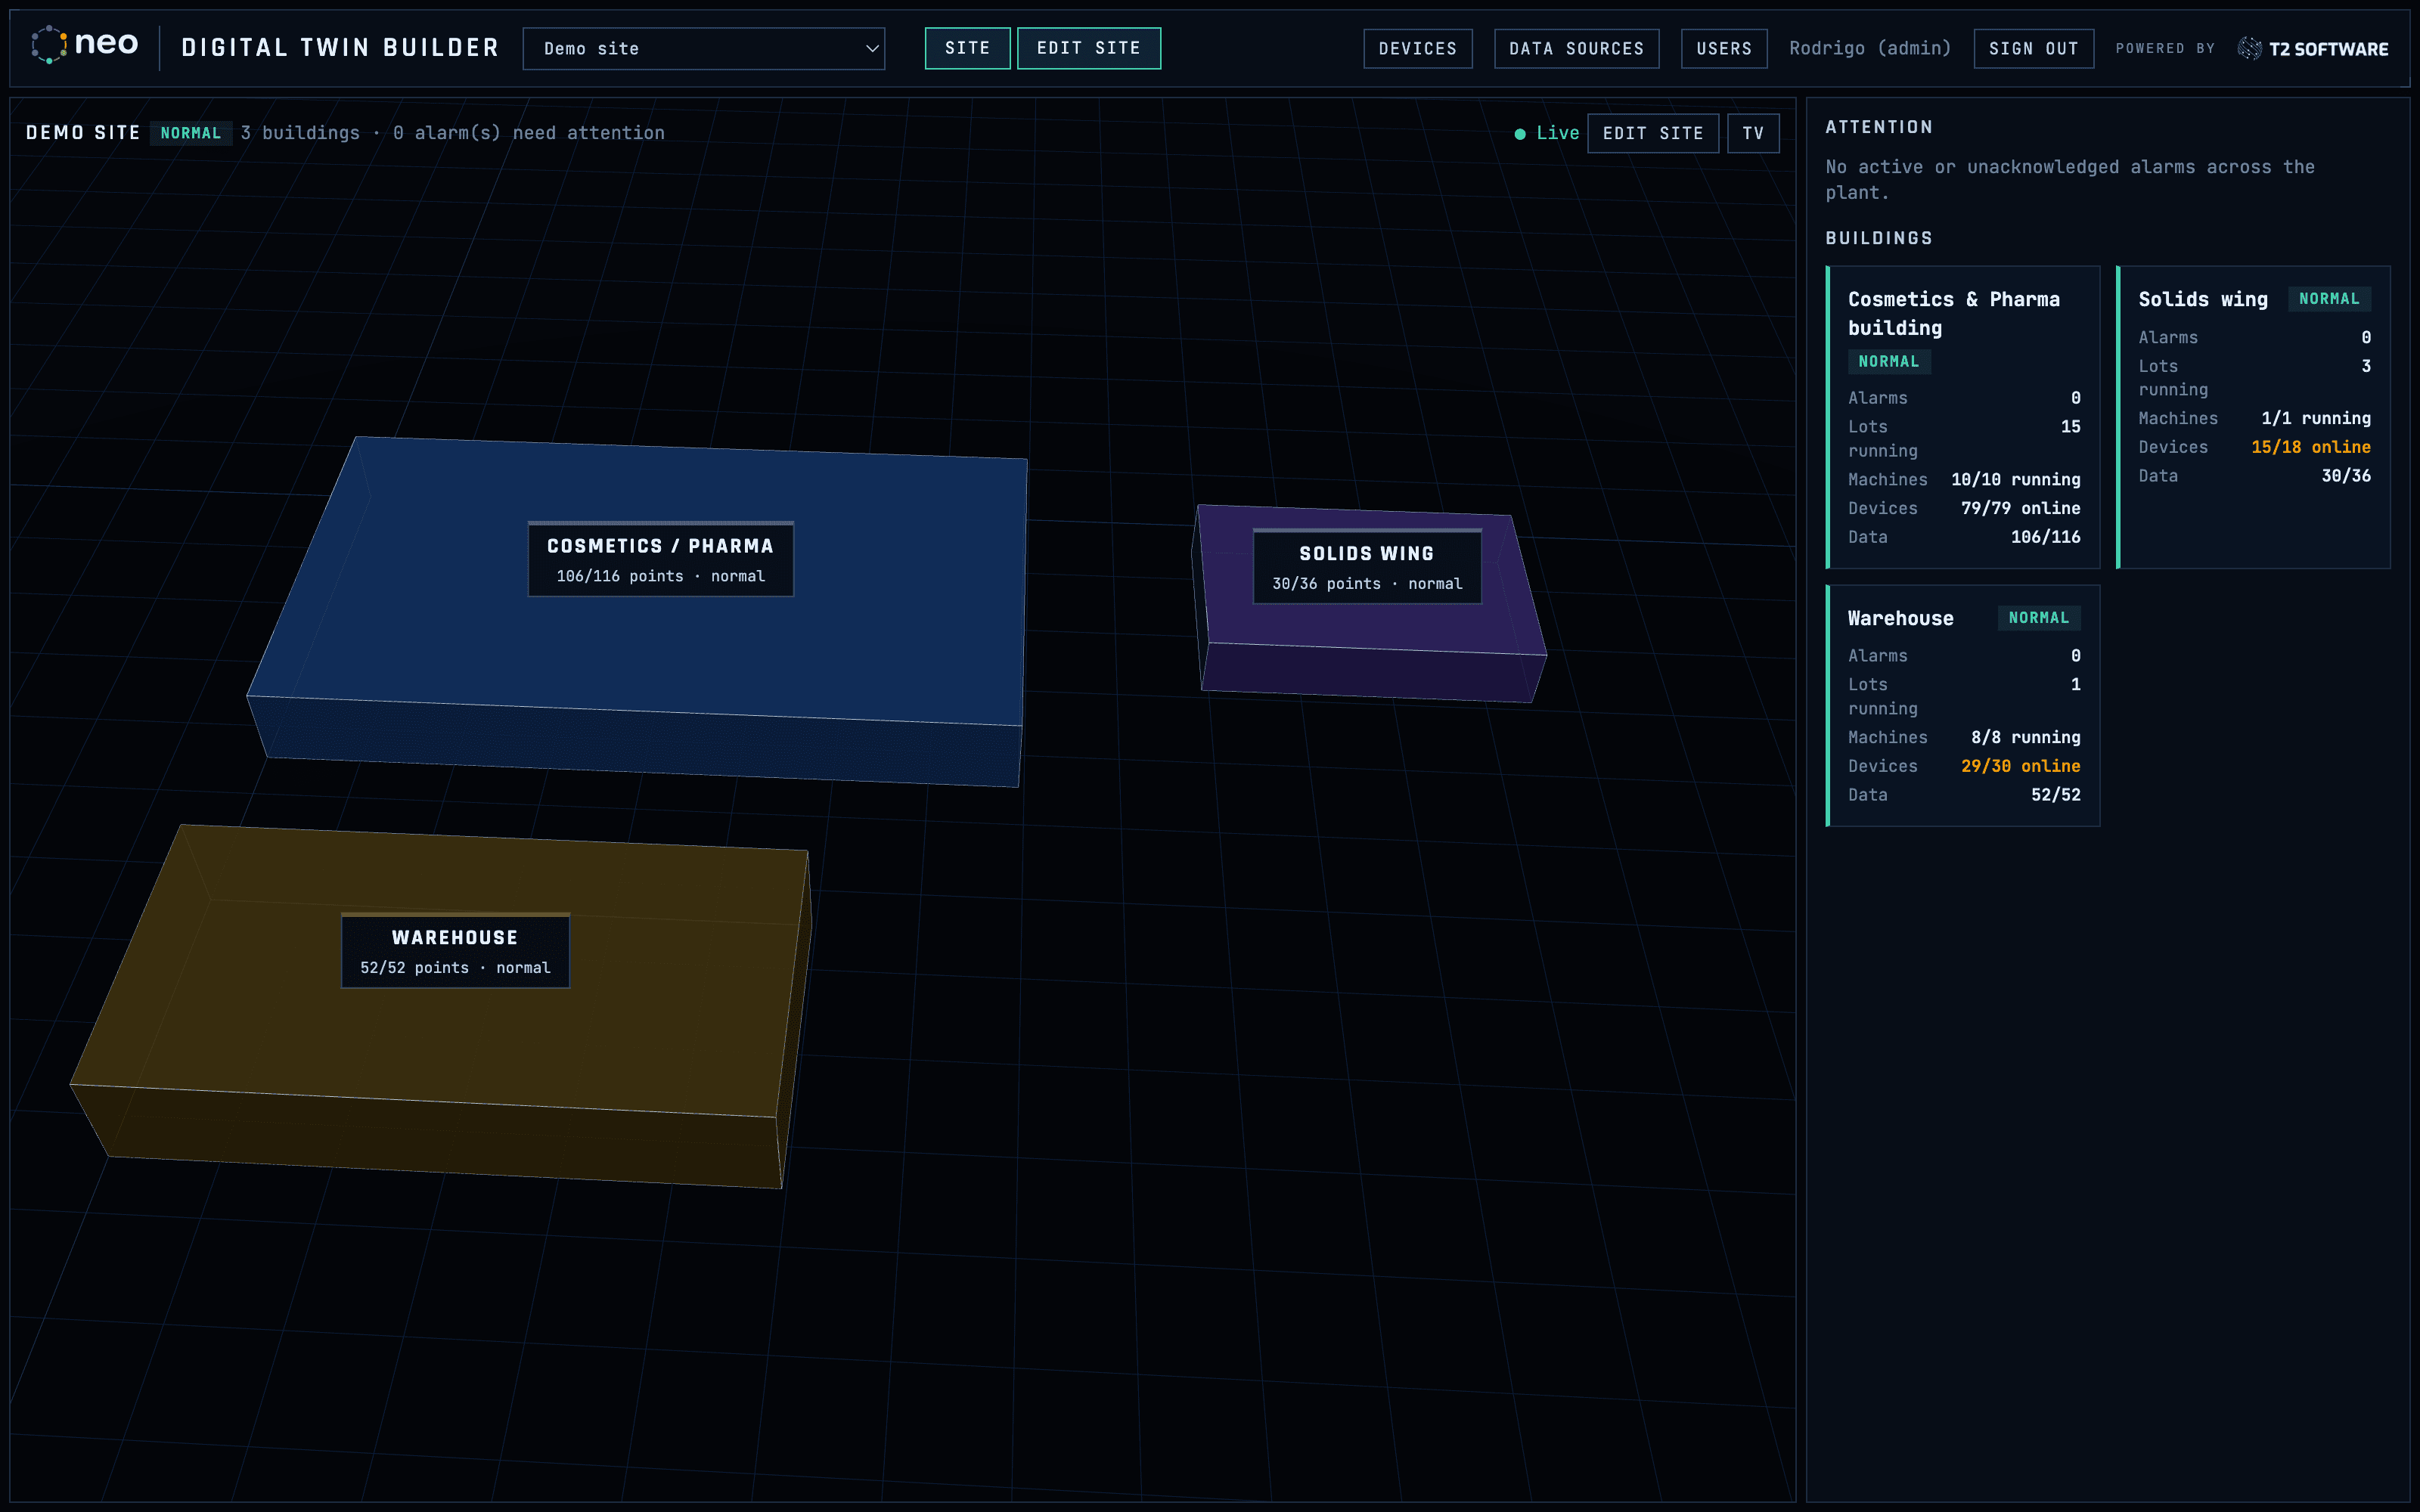
A touch wall for the control room
A full-screen kiosk for the big display. Unattended, it rotates through the site and pins to any active alarm; walk up and tap a building, an area or a room to fly there, and it resumes rotating by itself.
Alarms in your pocket
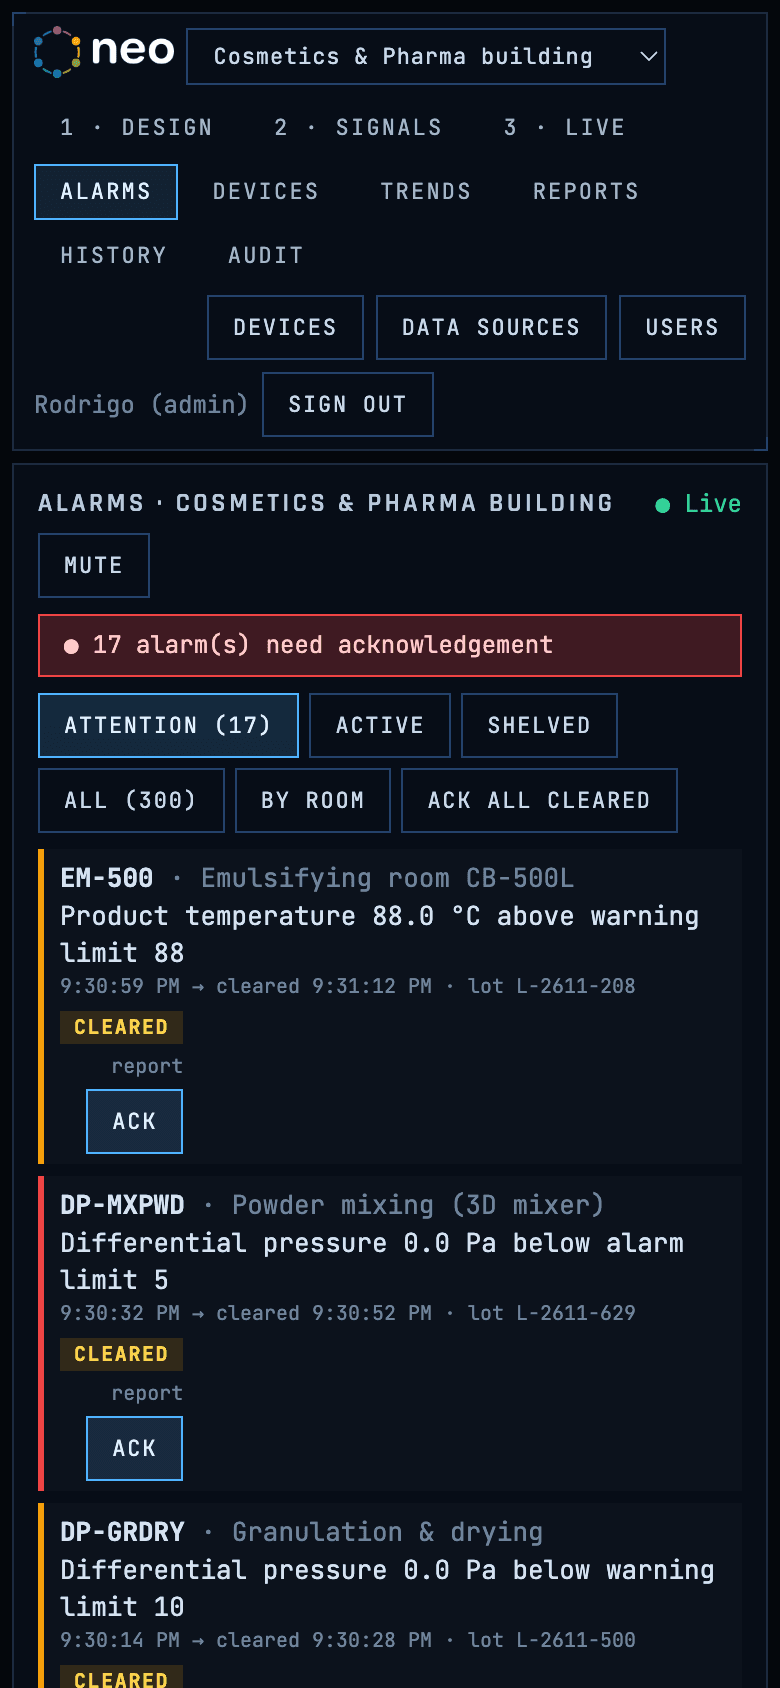
The alarms page is phone-friendly: the active list first, acknowledgement and shelving in place, and a 2D plan of the building underneath.
Built for regulated manufacturing
Where it fits
NEO DT stands alone: anything that publishes to an MQTT broker can feed it, and the server is the only client of that broker. It is also the place where the rest of the platform becomes visible — the signals NEO SENSOR collects from equipment and legacy systems, the history NEO PI keeps for the long term, the machine performance NEO OEE measures.
It can also publish back: every alarm transition can be written to the broker, so a notification service, a MES or a historian can subscribe to the alarms of the twin.
Who uses it
- Control-room operatorsFind the problem in seconds: the screen shows the worst status at every level and flies the camera to whatever needs attention.
- MaintenanceMachine state, 24-hour availability and the health of every sensor — stale, offline, low battery — kept apart from process alarms.
- Quality and complianceExcursion reports, monthly room reports, version history with diff, electronic signature on publish and an audit trail of every change and acknowledgement.
- EngineeringModel the plant themselves: draw rooms, drop catalogue equipment, import from CSV, DXF or IFC, or let the AI draft the rooms from a scanned plan.
Frequently asked questions
Do we need CAD files?+
No. An image or a PDF of the plan is enough: the AI draft proposes the rooms, or you trace them over the drawing. DXF and IFC are used when you have them — closed shapes become rooms in one click.
Which sensors work?+
Anything that ends up on an MQTT broker: LoRaWAN devices through ChirpStack, Advantech WISE modules, and any gateway or script publishing JSON. Several brokers can be connected at once.
Can one site have several buildings?+
Yes. Each building has its own layout, publish history and signatures; the site places them on a site plan with live roll-ups, KPI tiles and a plant-wide attention list sorted worst and oldest first.
Can it run on-premises?+
Yes. The deployment is a single container host with the database, the MQTT broker, the API and the web app behind automatic HTTPS, plus a nightly database dump.
How long is data kept?+
Telemetry is kept 90 days by default; layouts, alarms, alarm events and the audit trail are kept indefinitely.
Does it work on a phone?+
The alarms page has a phone layout — the list first, a 2D plan of the building underneath. The 3D views are meant for desktops and the control-room display.
Send us a floor plan and tell us where your sensors publish. We will show you the twin of your plant, live.